Format 01
Construction —
full cycle
Structure to interiors to furnishing — the complete design-and-build journey with one team.
- Plots from
- 200 sq yd
- Budgets from
- ₹2.5 crore
- Typical timeline
- ~18 months
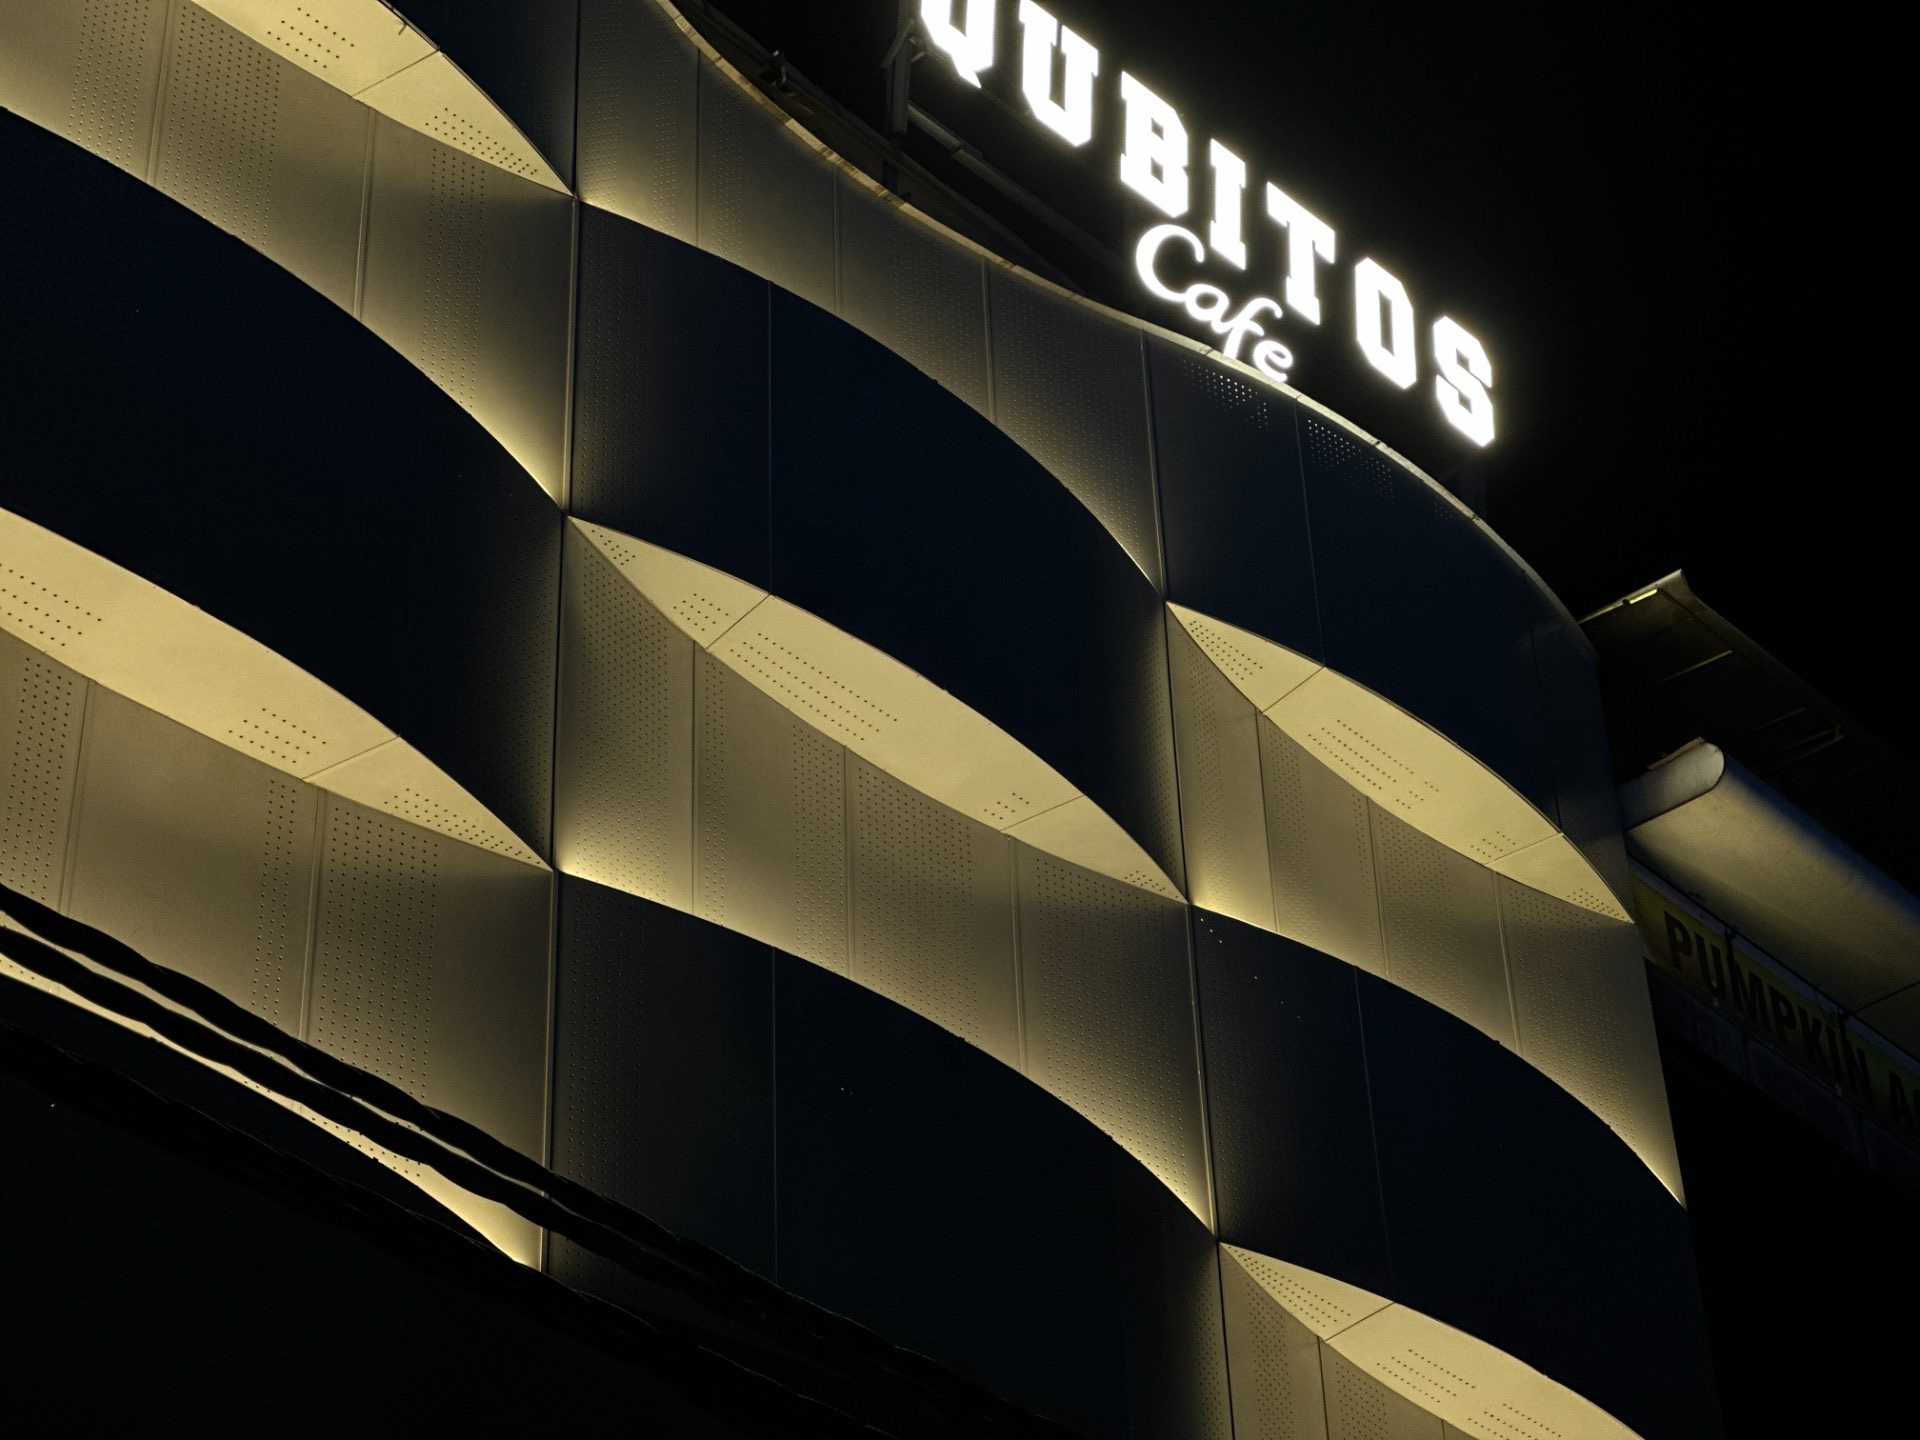
We don't design interiors — we design the way people experience space.
It is an opening between two worlds — a frame through which a completely new perspective appears.
Architecture is not about walls. It is about perception.
Not decoration — experience. Our work is not measured in square metres; it is measured in emotion, atmosphere and quality of life.
I grew up on construction sites — my family has spent 38 years in real estate and building. I studied architecture, practised in Delhi and Hyderabad, then left for Auckland: a master's in construction project management, and almost two years running builds where a promise made on paper is a promise kept on site.
I came home with one conviction — building in Delhi could feel calmer, clearer and more honest. Porthole exists to hold those two worlds together: the imagination of a design studio and the discipline of a project manager. We stay small on purpose. Every project is on my table, and every client has my number.
We are a young studio. That is exactly why every detail still matters this much.
A young, hands-on team brings fresh creativity and personal attention. Behind it stands a rare combination: an architect's eye, trained project governance, and a family legacy in building.
Architecture degree; practice with respected firms in Delhi and Hyderabad
Master's in Construction Project Management + 18 months managing builds in New Zealand
Family experience in real estate and construction — the foundation under the studio
Porthole Studio founded — design vision with an execution backbone
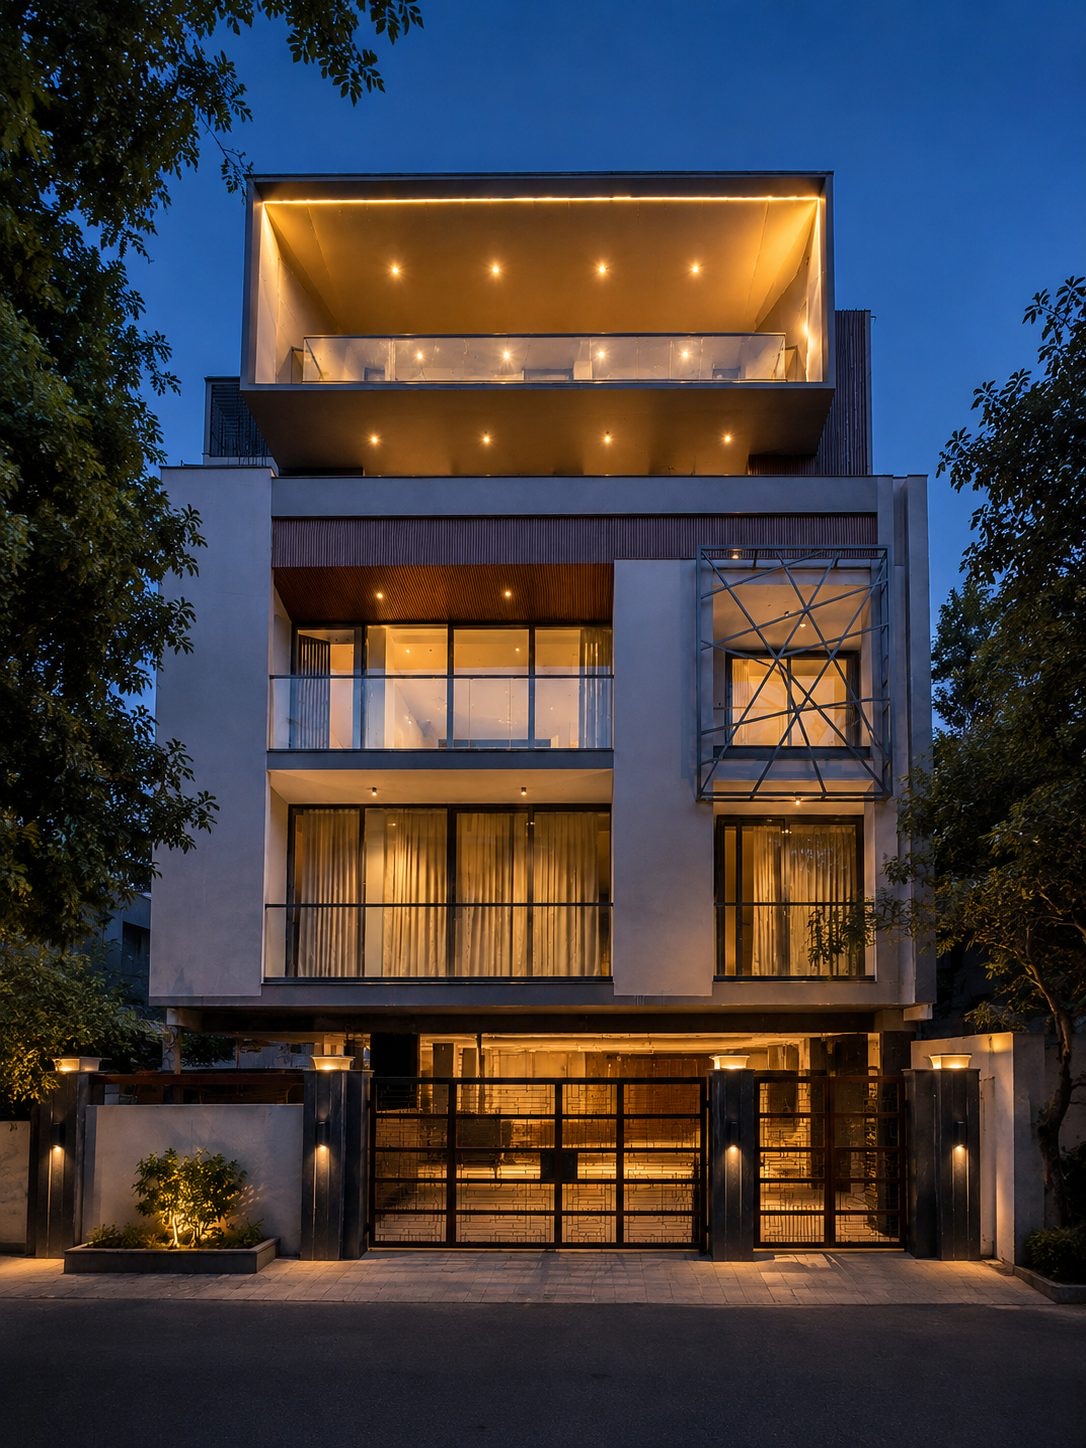
Design, architecture, interiors, construction, furniture and styling — all under one roof. Nothing is passed around, nothing is lost in translation: the idea we start with is the idea we hand over.
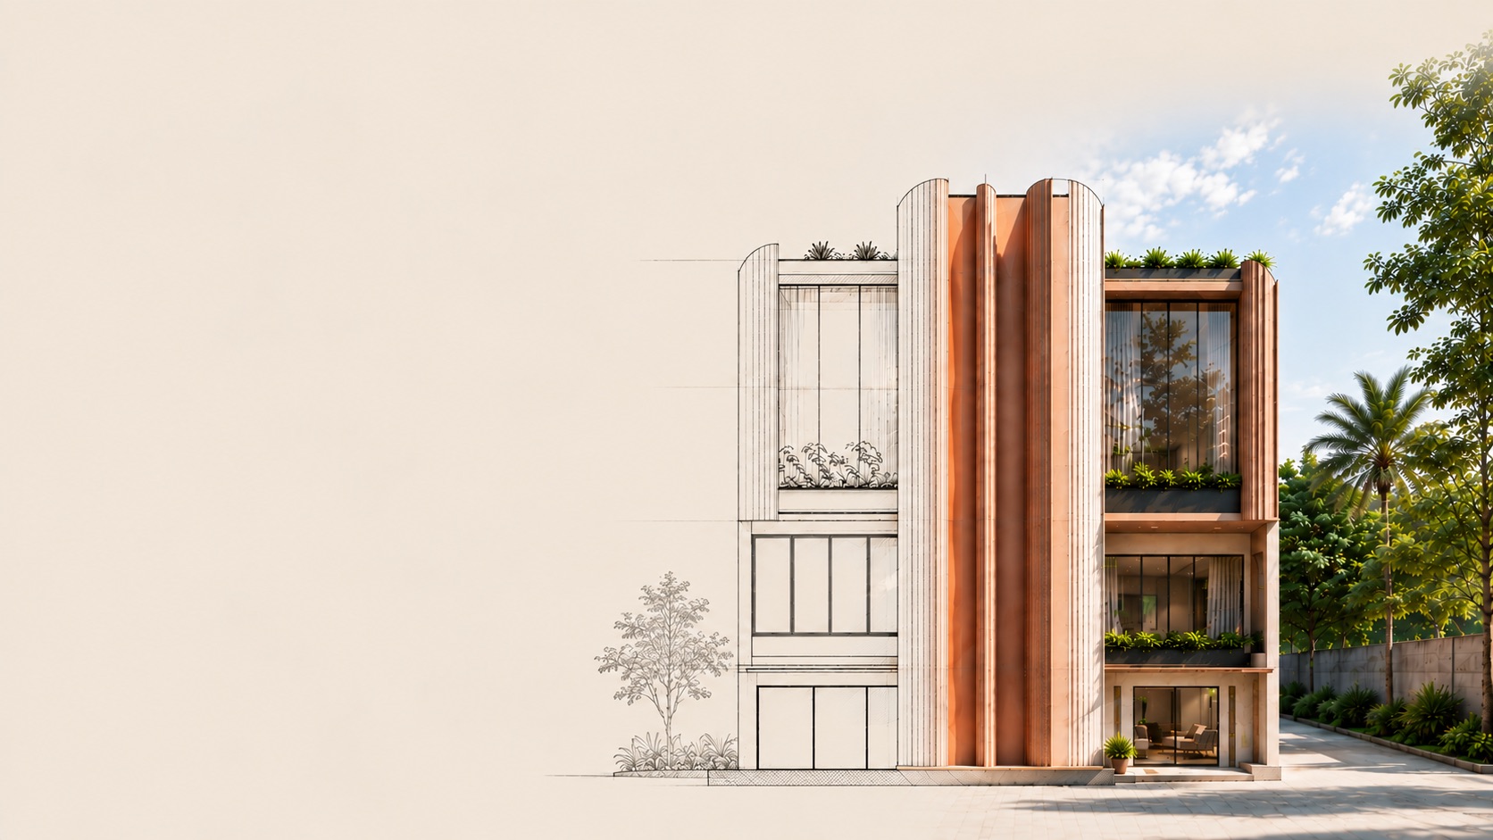
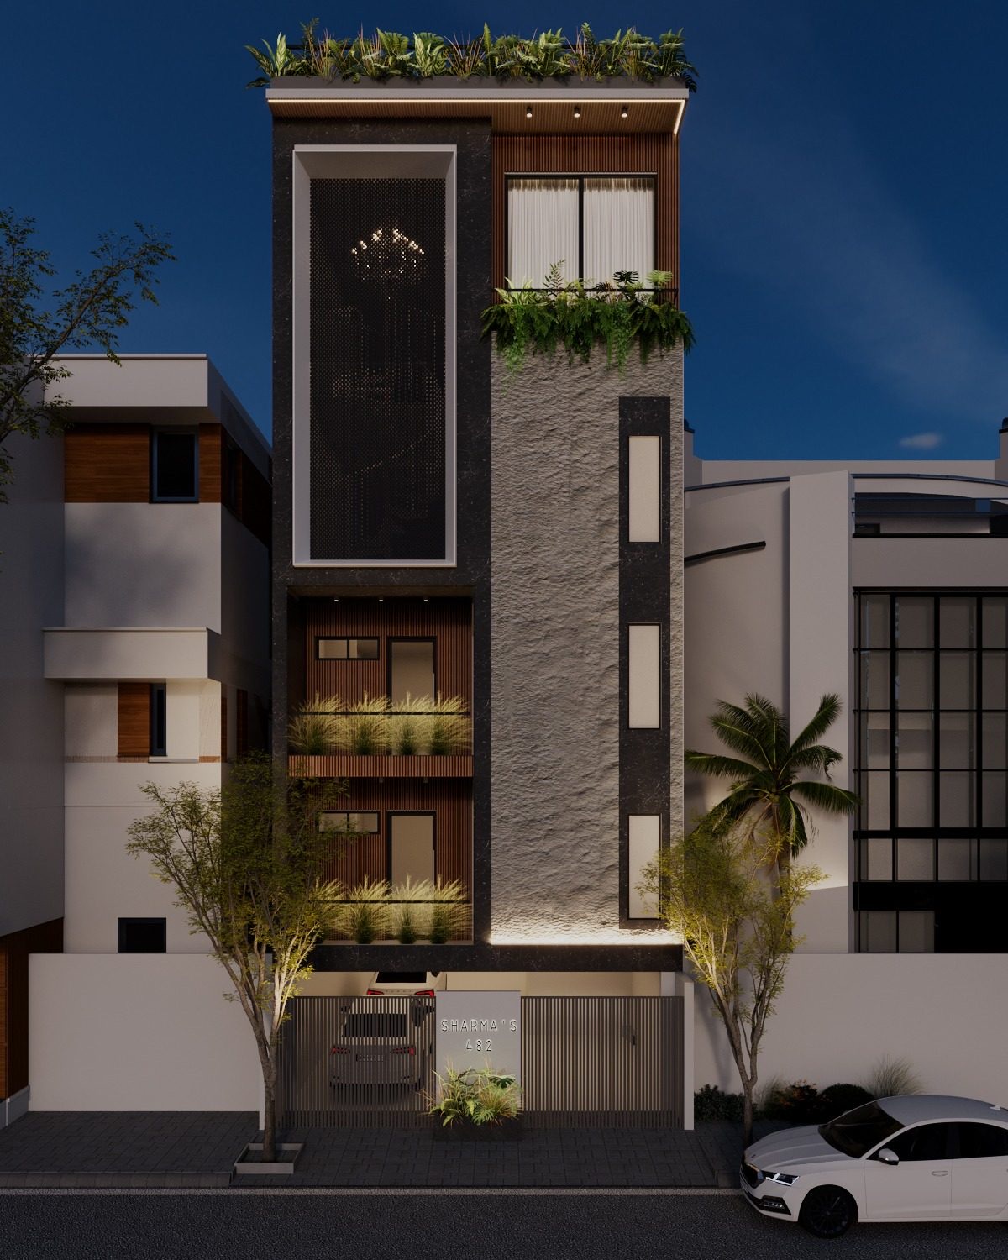
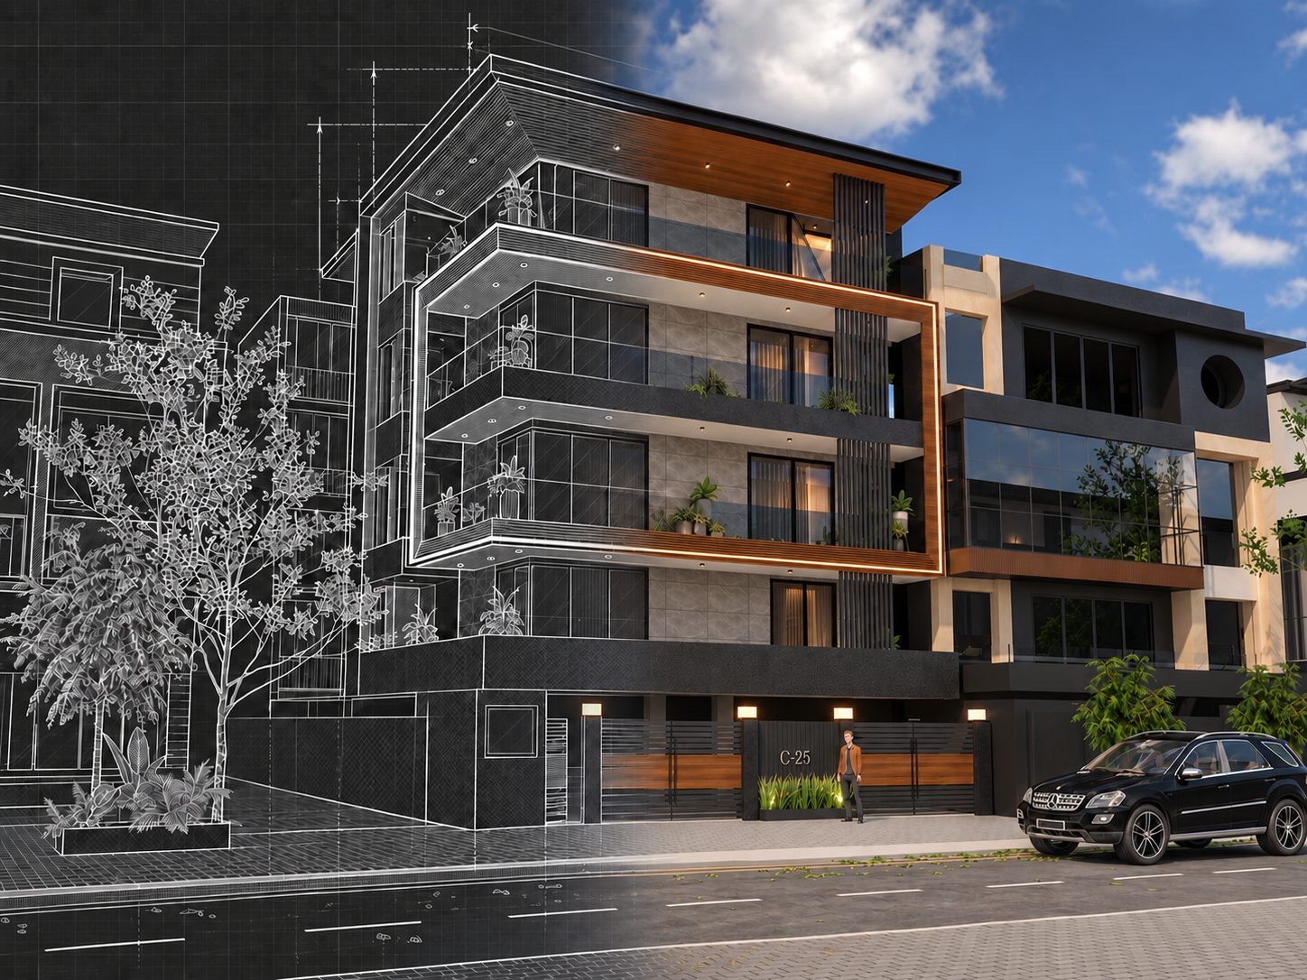
Before a single stone is cut, the whole house already exists on paper — every level, every terrace, every beam of light placed with intention. The drawing is our contract with the result: what we draw is what we build.
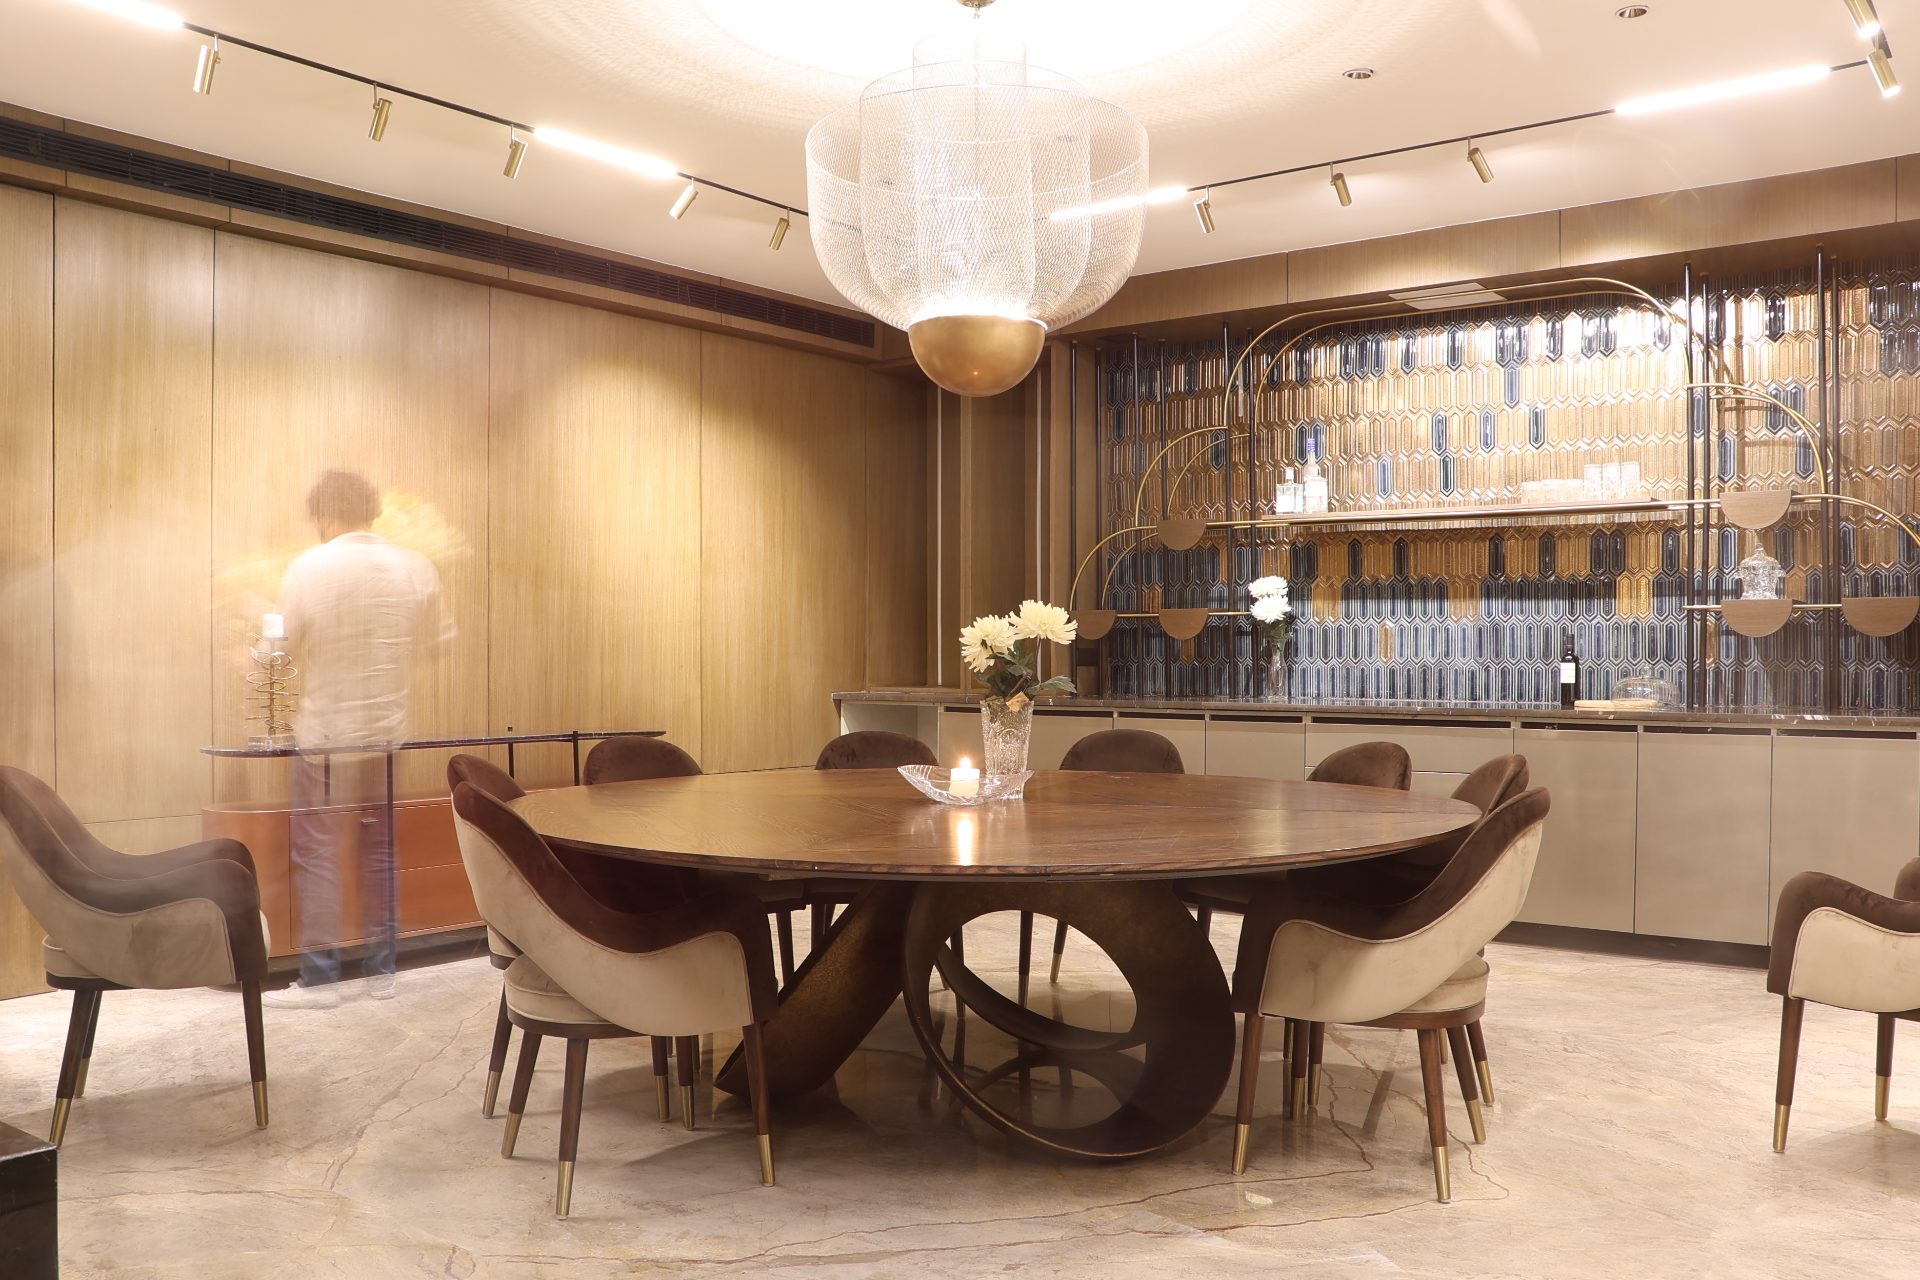
Not the expensive marble — the way materials, light and process come together to create a feeling.
Clients believe in us before we start. Honesty and transparency — never traded, at any cost.
One team from first sketch to final check — no hand-offs, no lost vision, one smooth process.
You shape every step — market visits, materials, milestones — with technology and art in every space.
Vision, lifestyle, budget, timeline
Survey + feasibility study
Layouts and 3D visualisation
Design refined to the detail
Plan + agreement + annexure
Chosen together, market visits included
In-house execution, weekly updates
Strict checks at every milestone
Furniture, art, final touches
Move-in ready, every detail inspected
We show the 3D before demolition — then the built space comes out better, because the design keeps growing through material selection.
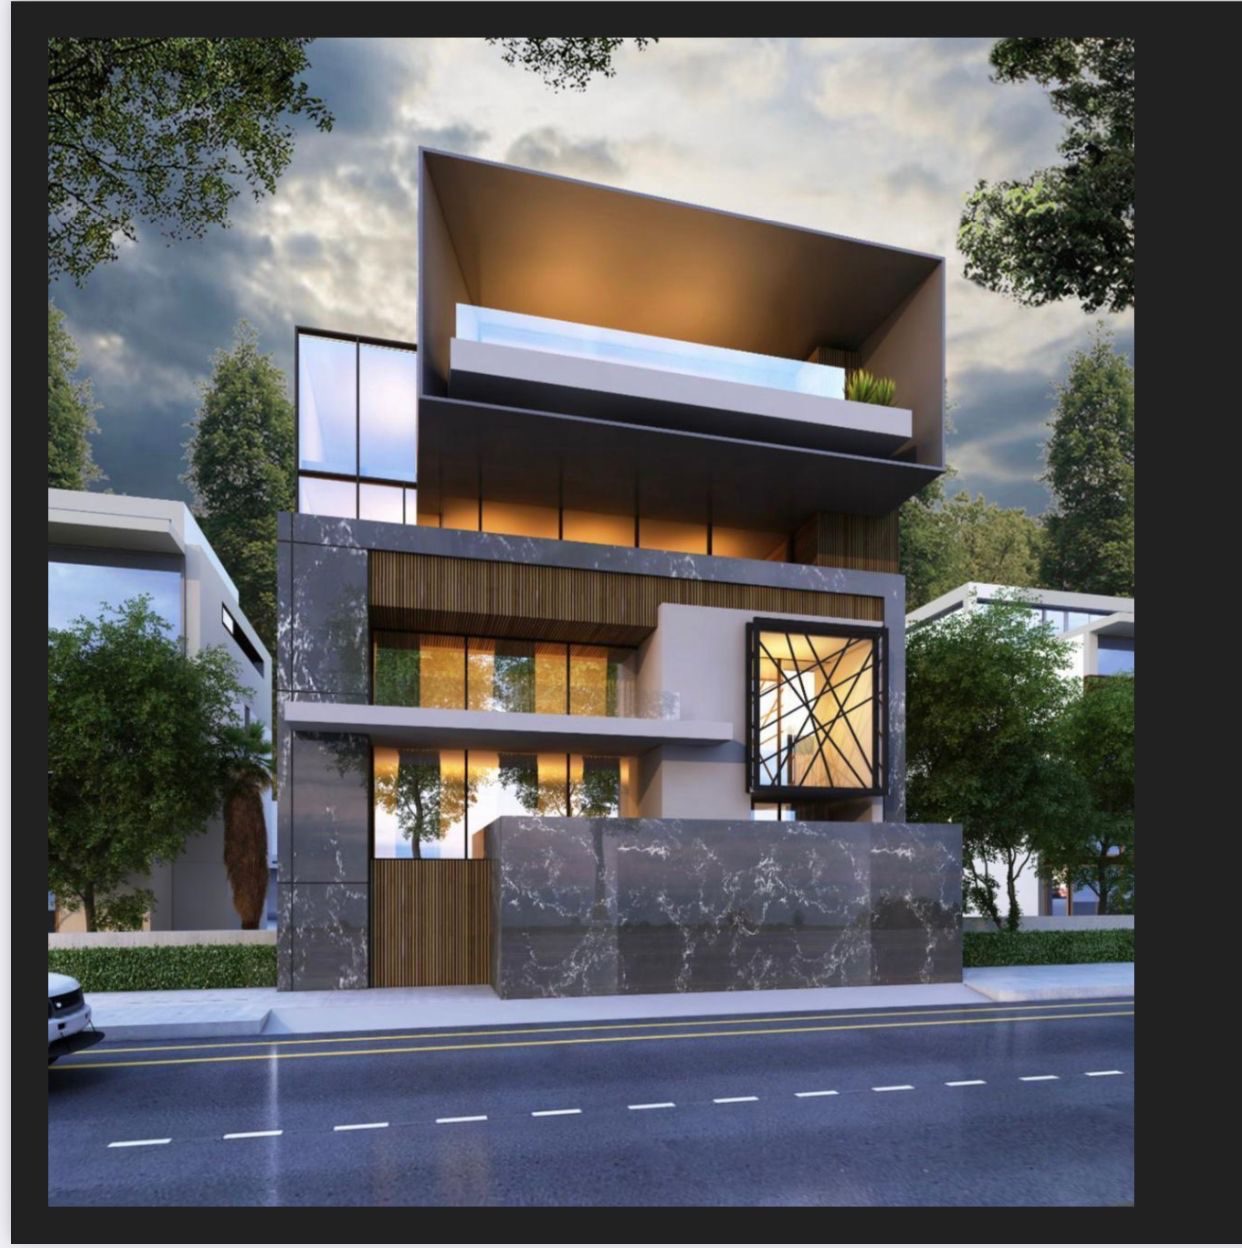
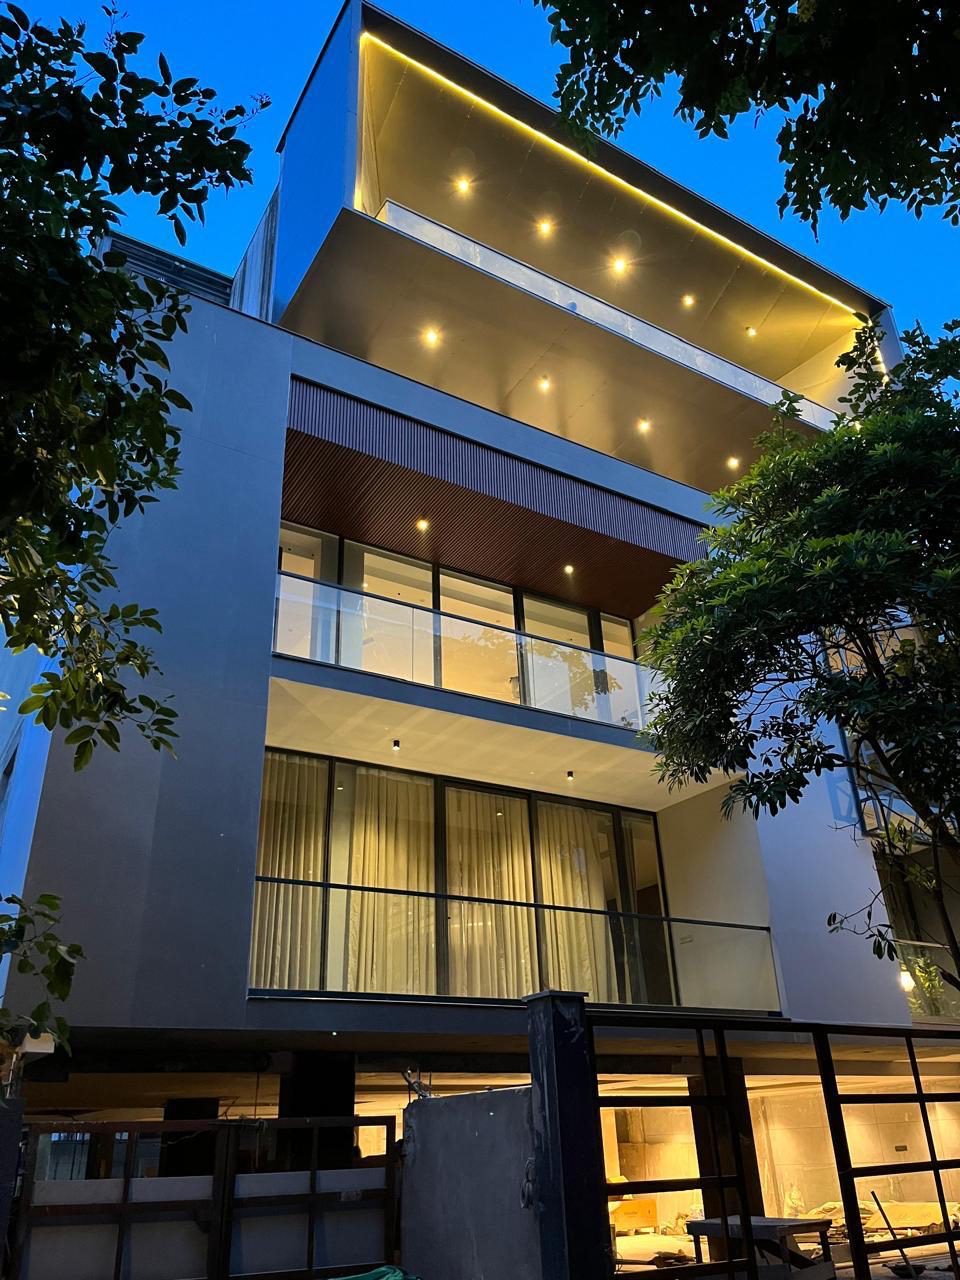
A client came for a straightforward builder floor. We proposed turning the top two floors into their private residence — double-height volumes, a skylit staircase. They received a space they hadn't imagined asking for.
“This is beyond what I expected.”
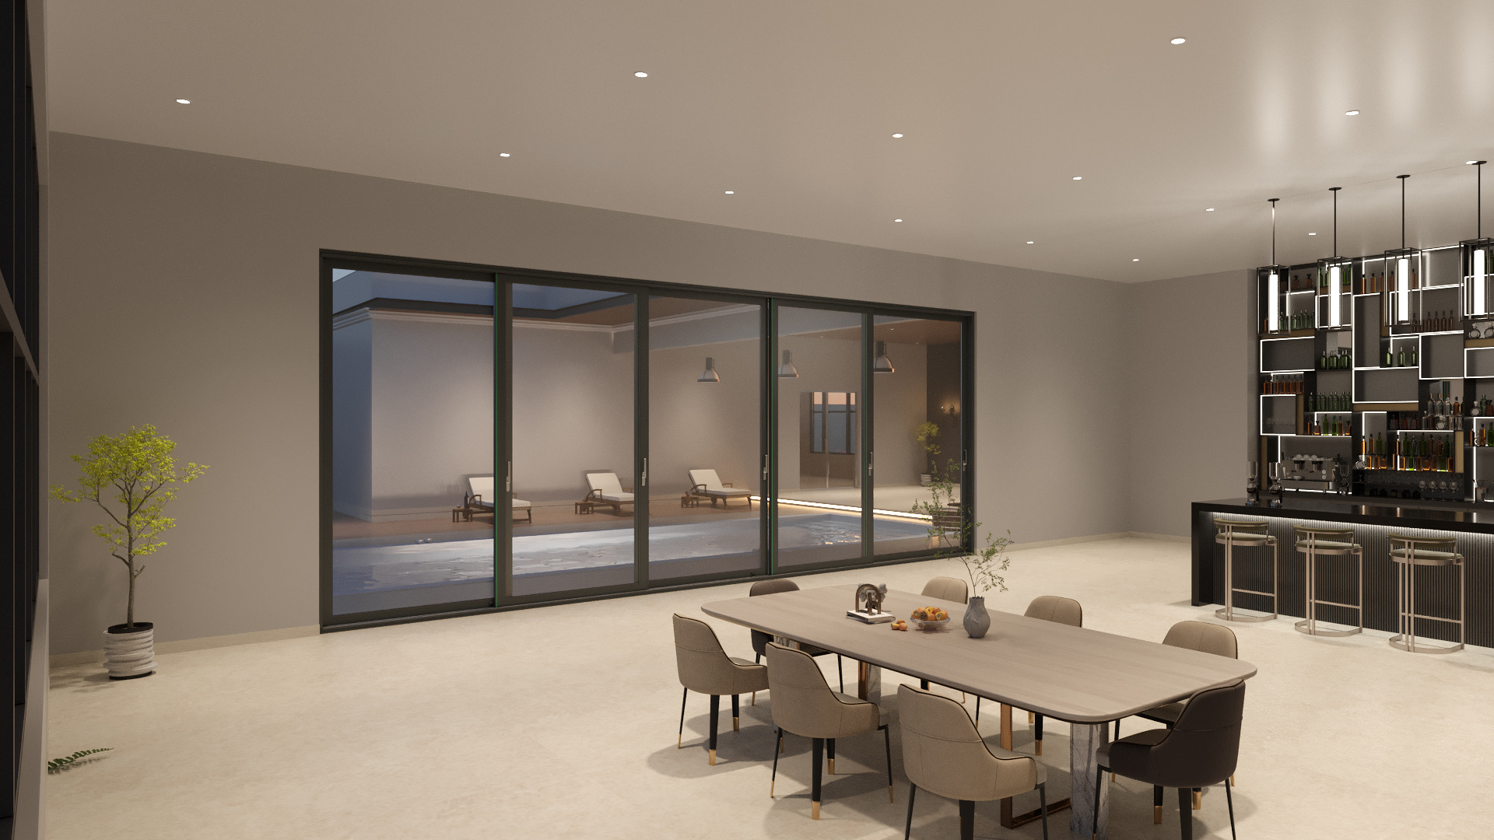
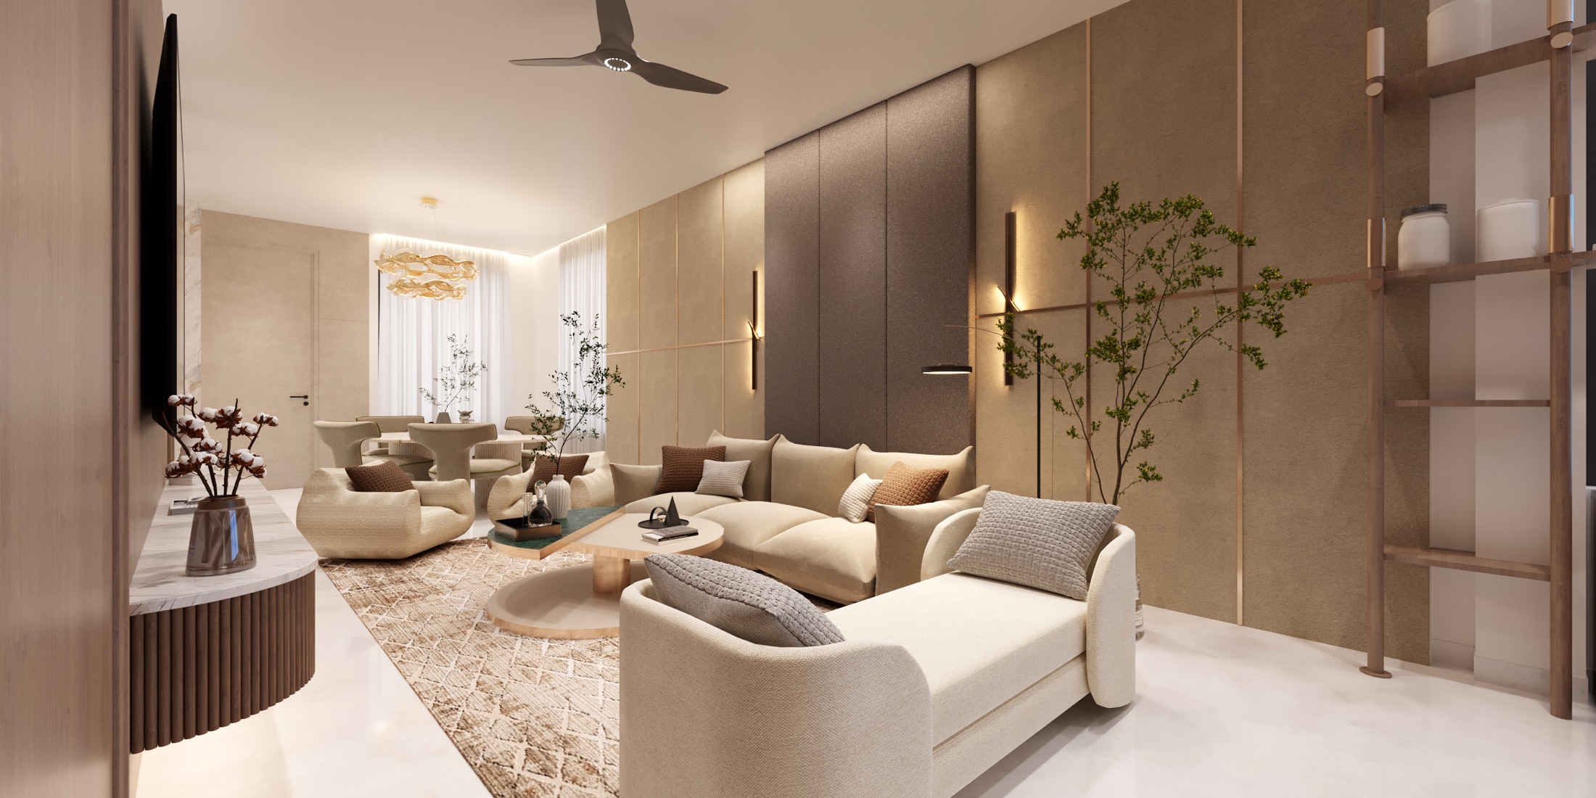
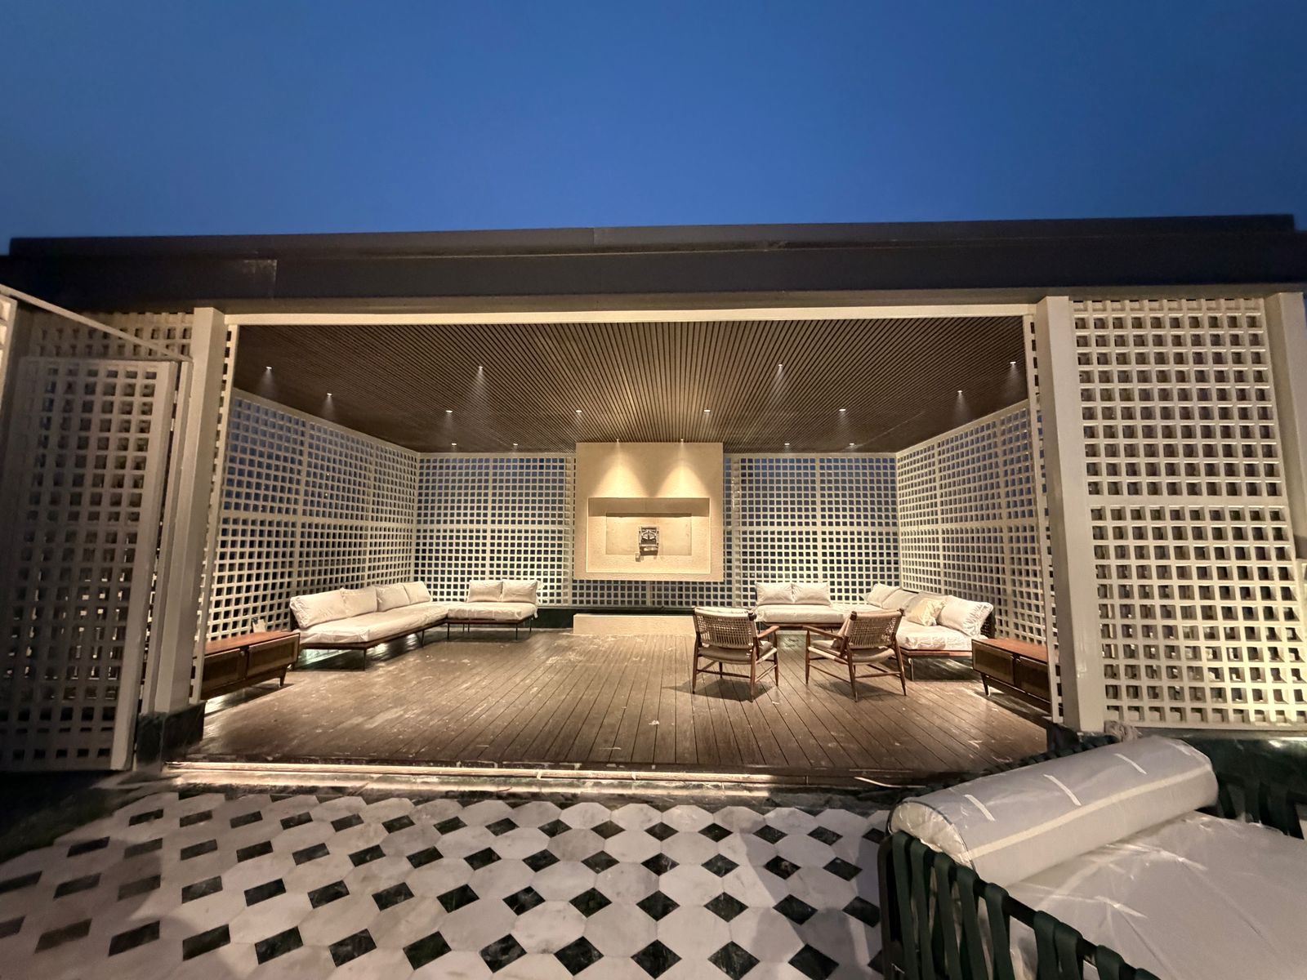
The same hours, experienced differently — this is what designing perspectives means.
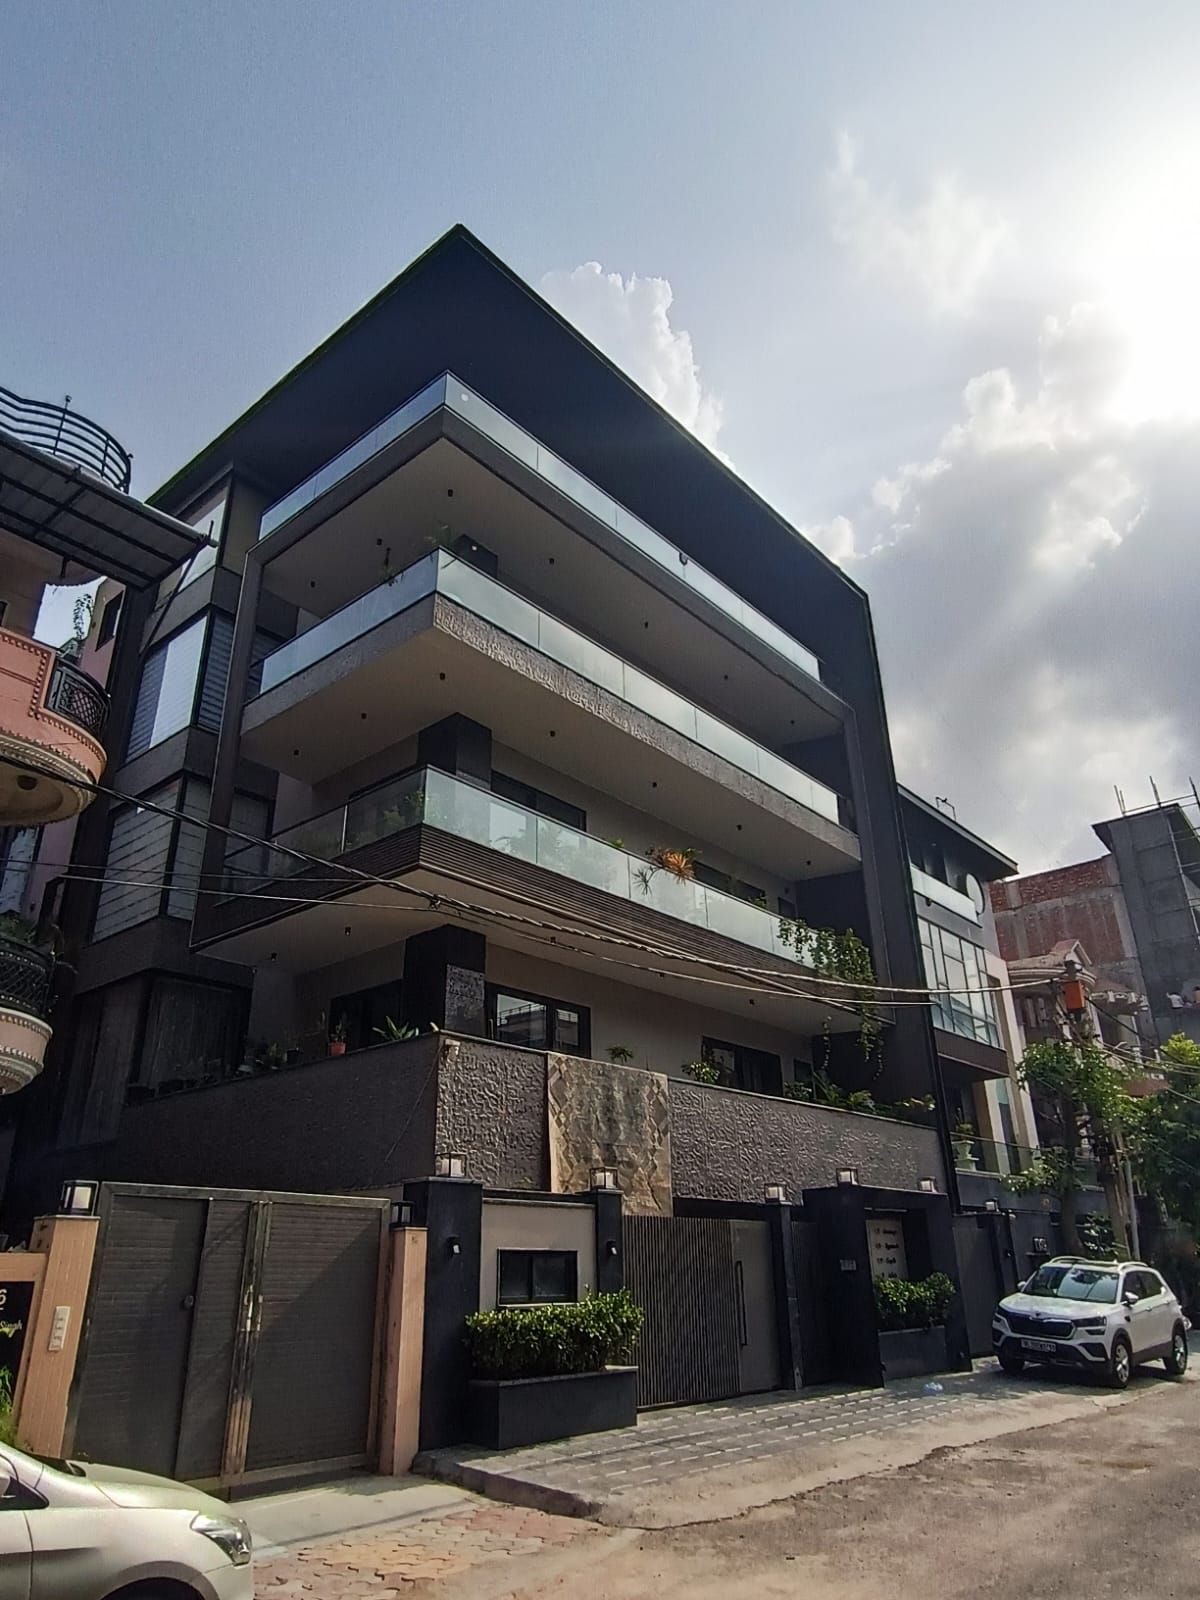
60+ projects across Delhi / NCR — from builder floors to walled estates. Chances are, we have already built on a street you know.
Delhi · New Delhi · NCR — detailed project list and site visits on request.
“Any architect can buy expensive materials. What makes a studio memorable is how it combines them to create a feeling.”
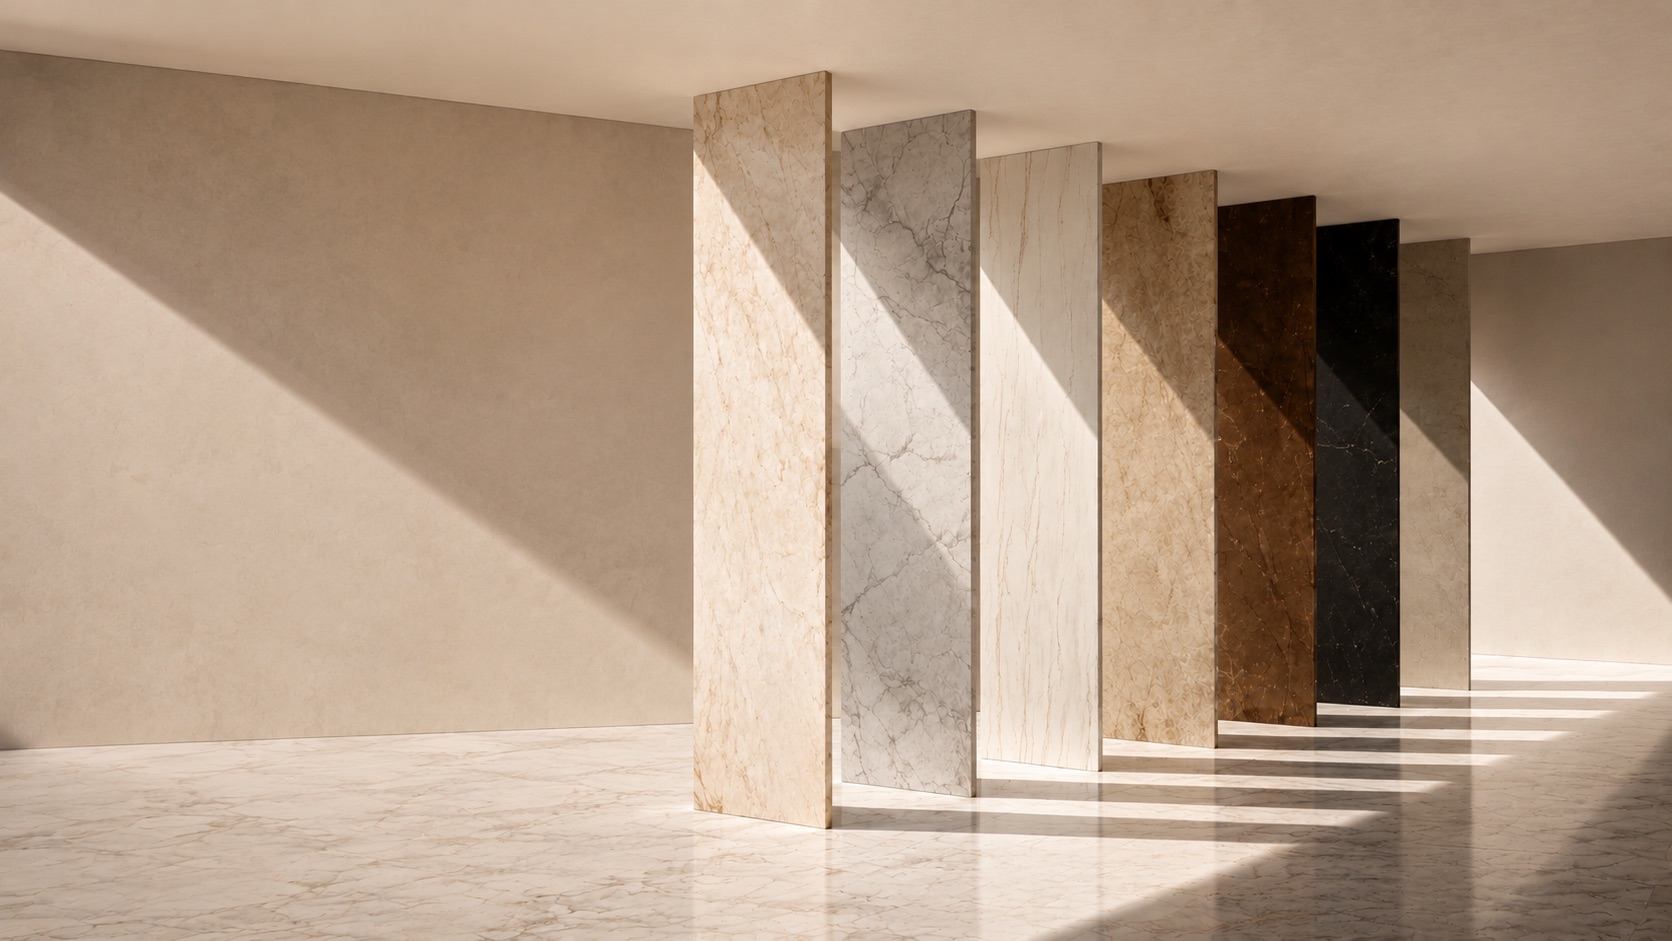
Natural stone, lime plaster and microcement, warm wood veneers, fluted glass, handcrafted metal — and local Indian materials that tell a story. Chosen for how they feel, perform and age, never for the label.
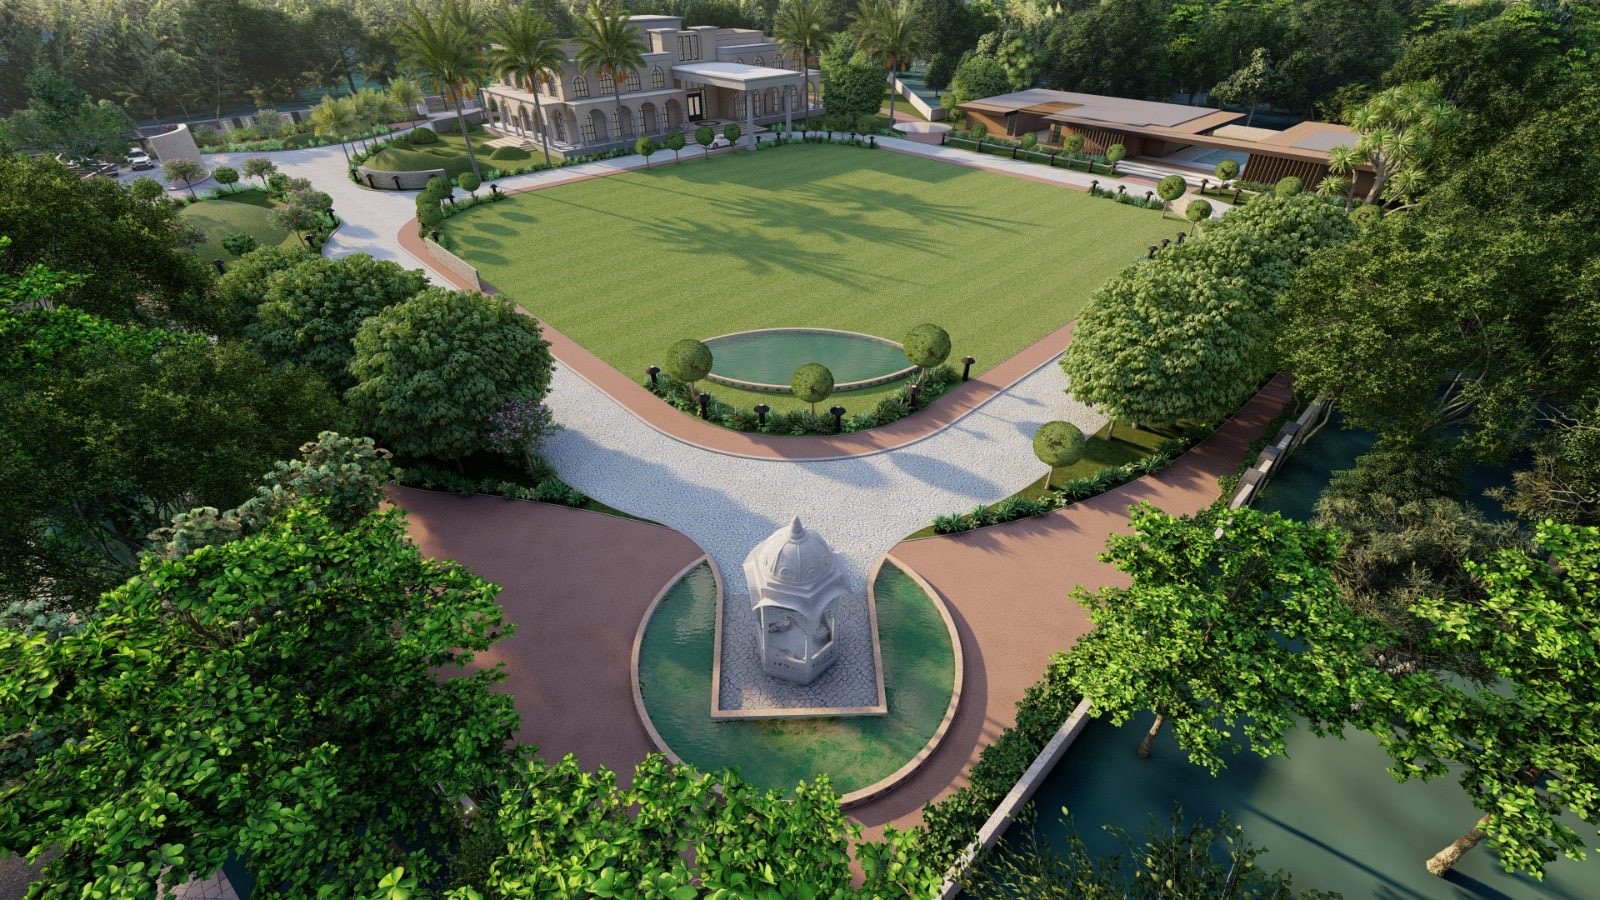
For the design of a public park — architecture in service of the city, recognised by the state.
Educational spaces — CBSE offices and schools — featured across professional publications.
A family legacy in real estate and construction — refined into a contemporary architectural practice.
“This is beyond what I expected.”
For families who value high-quality design and understand the investment in their space.
Structure to interiors to furnishing — the complete design-and-build journey with one team.
Full interior transformation of an existing home — design, materials, workshop-made furniture, styling.
Message us on WhatsApp — tell us about your plot or your home. We reply within 6–8 hours.