Five homes.
One hand.
From a three-acre estate to a 23-foot plot — each drawn, engineered and built by the same in-house team, from facade study to street.
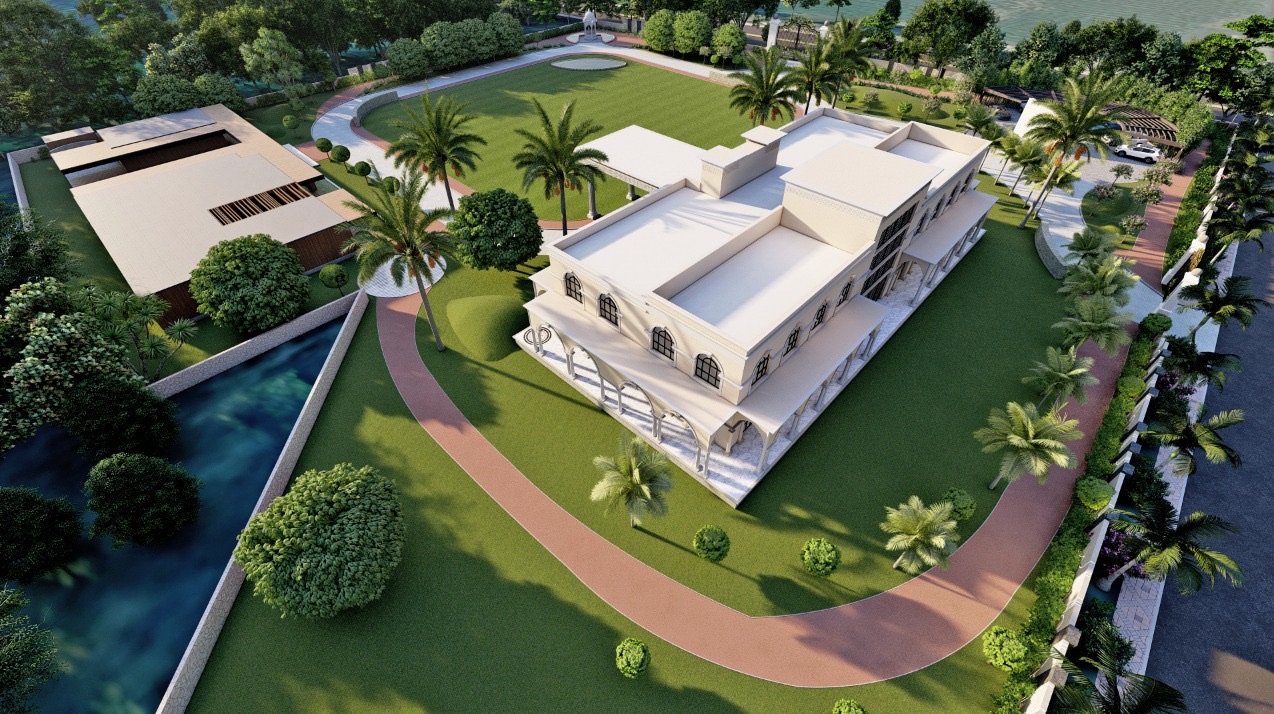
Chhawla Farm — where every
tree was invited to stay
Three acres, a 1,000 m² classical residence and a private leisure block — drawn around the existing trees: into the courtyards, the bedrooms, the very bathrooms. A client who started with us, and chose us again for something far larger.
One axis.
House, water, garden.
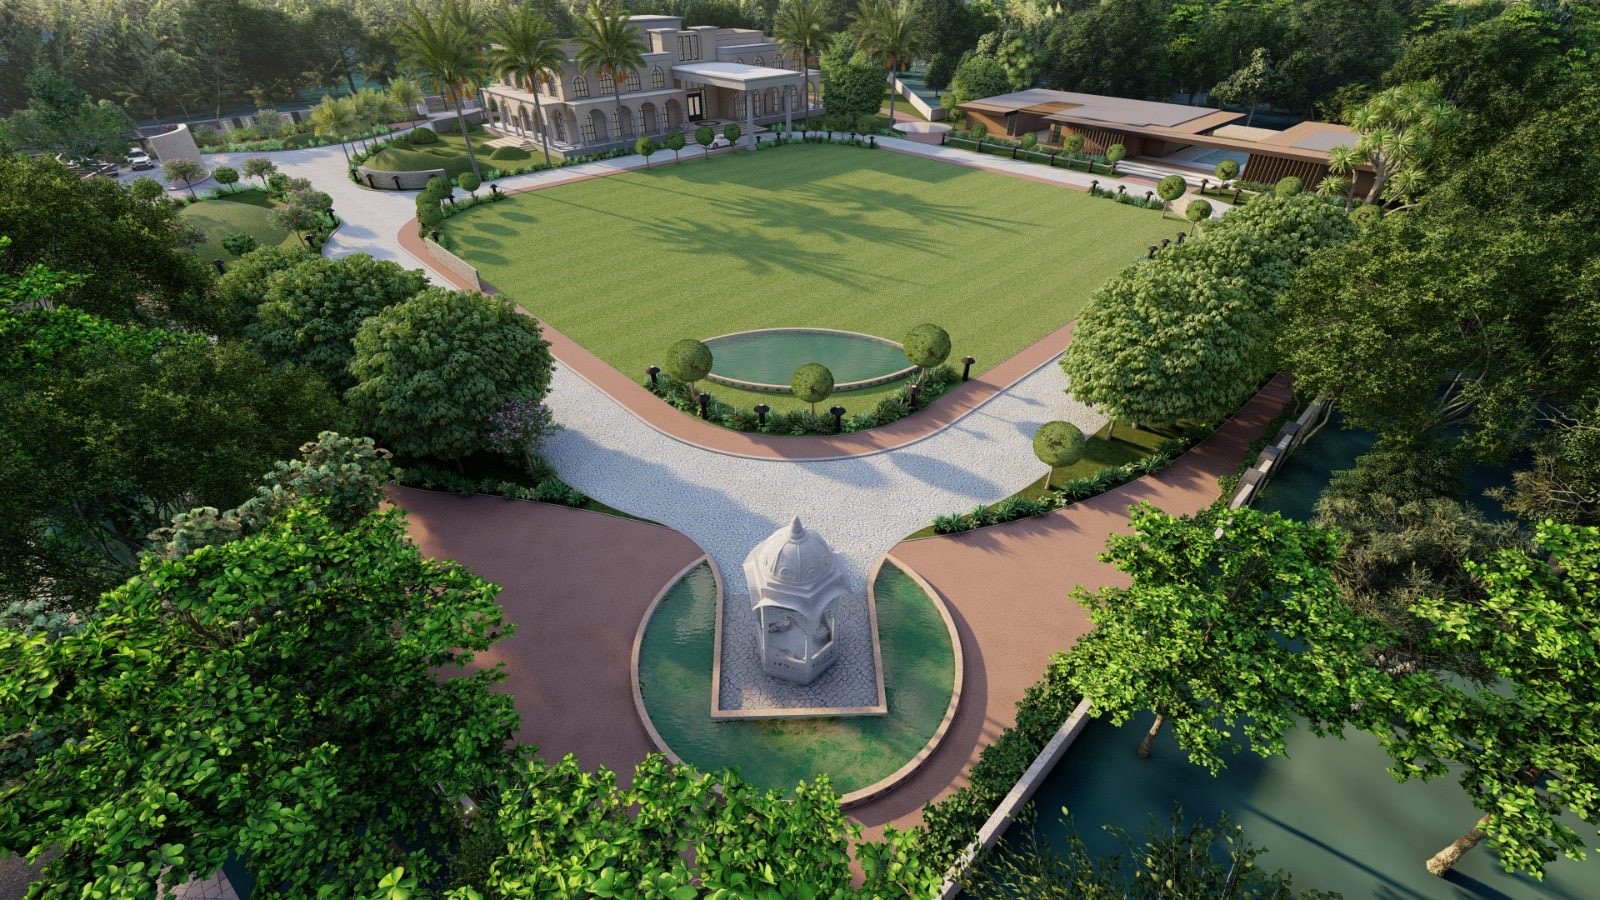
The classical residence sits at the head of the lawn; the leisure block answers it from the side. A reflecting pool holds the centre, and the drive resolves into a single chhatri fountain at the gate — so the first and last thing you see is water.
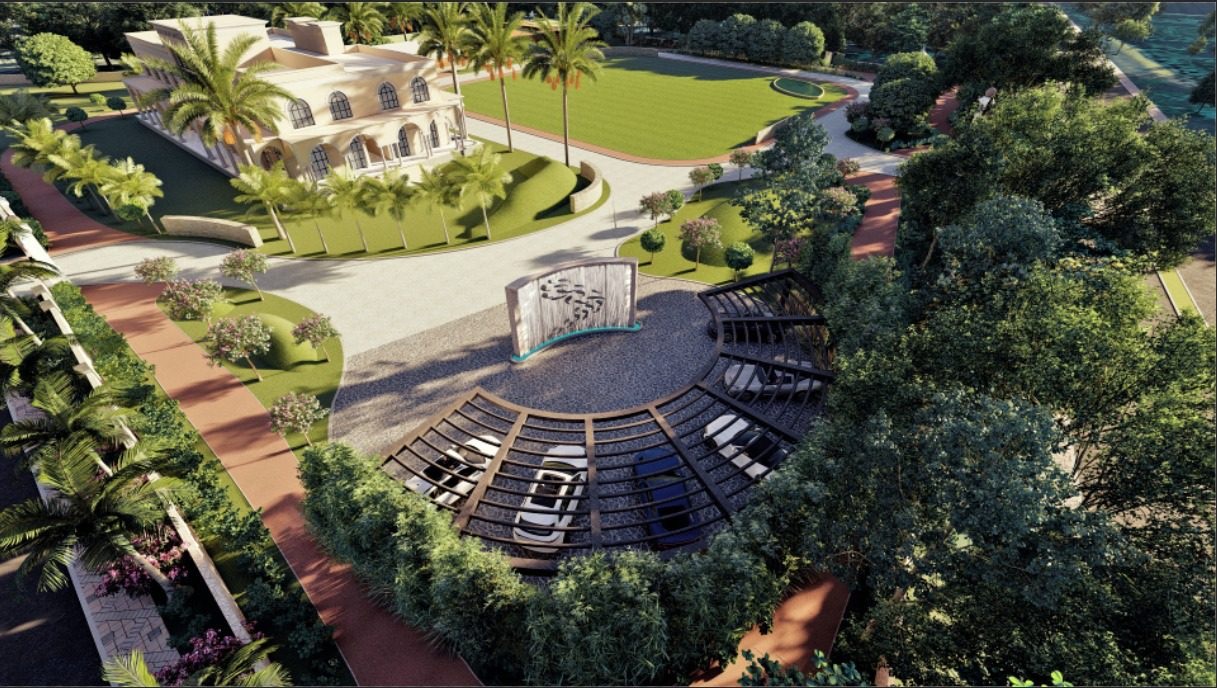
Cars hidden
under a fan
of timber.
Twelve cars arrive, and none of them are seen from the house. A radial pergola folds the parking into the tree line; a carved water wall marks the turn toward the residence.
- PARKING
- 12 cars · radial pergola
- FEATURE
- Carved water wall
- PAVING
- Cobble + red laterite paths
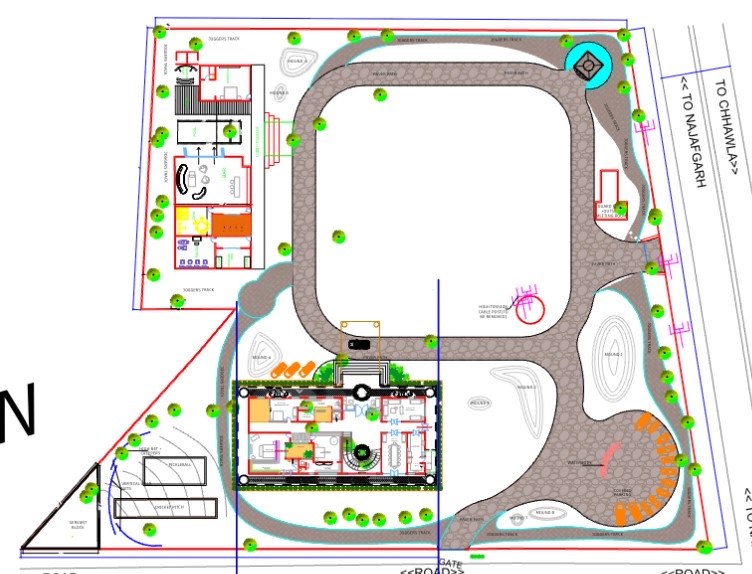
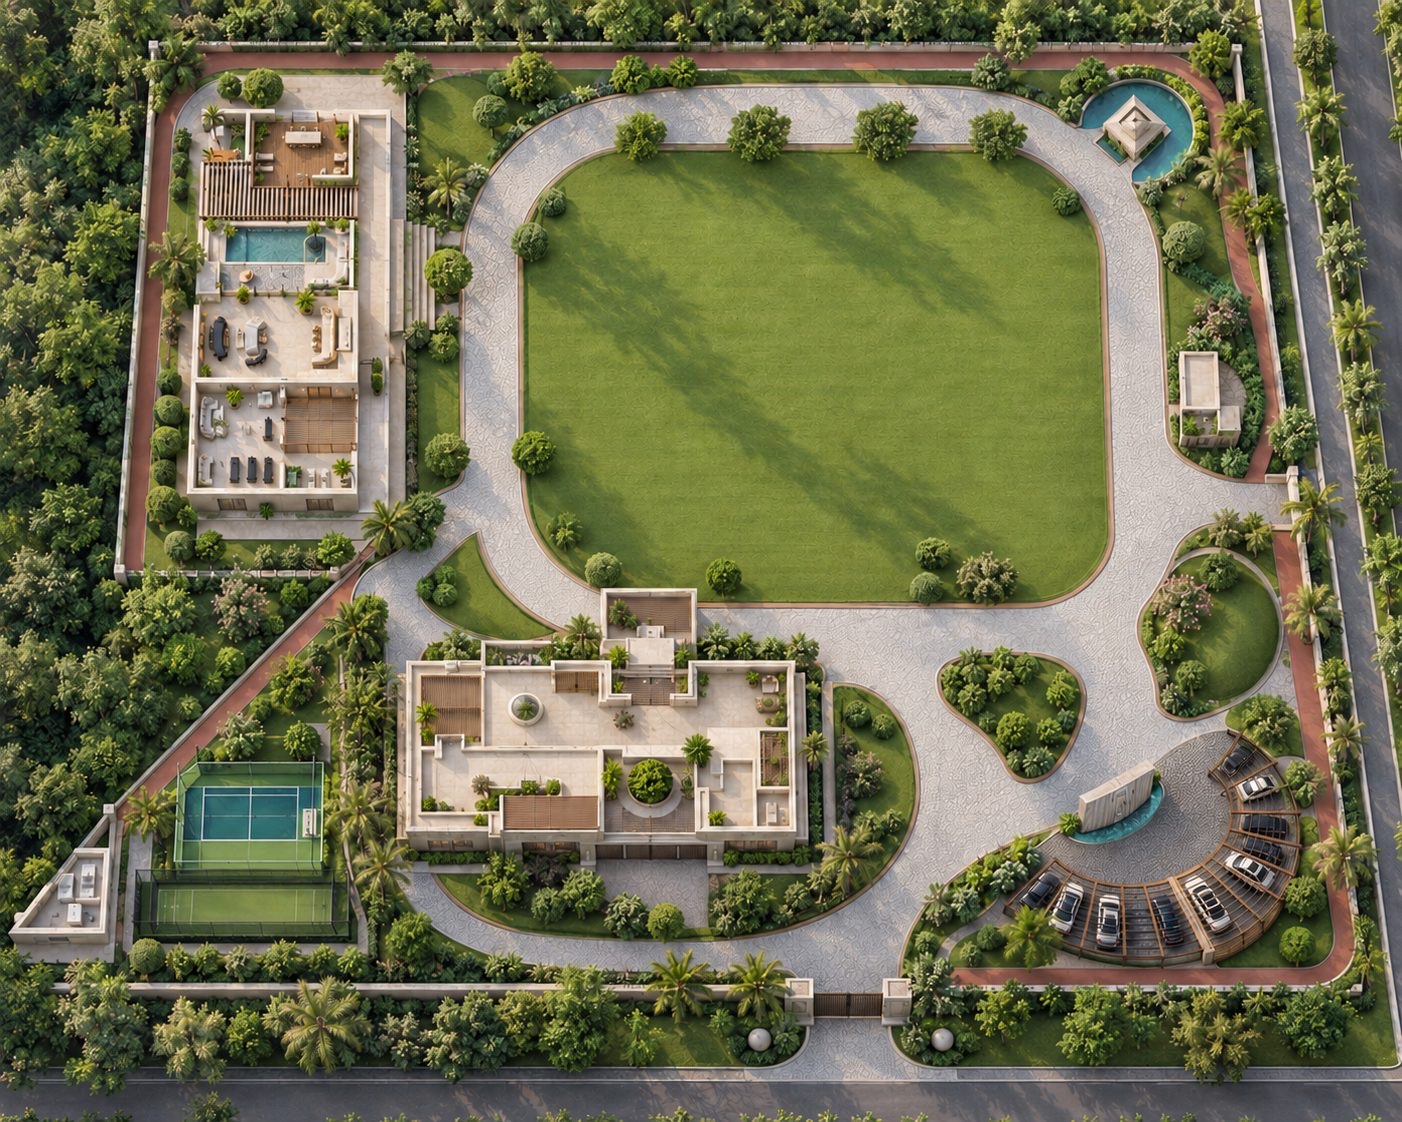
One site plan.
Every tree already
had a place.
The loop drive, the great lawn, the tennis court and the jogging track were drawn before the first wall rose. What was built follows the line to the metre.
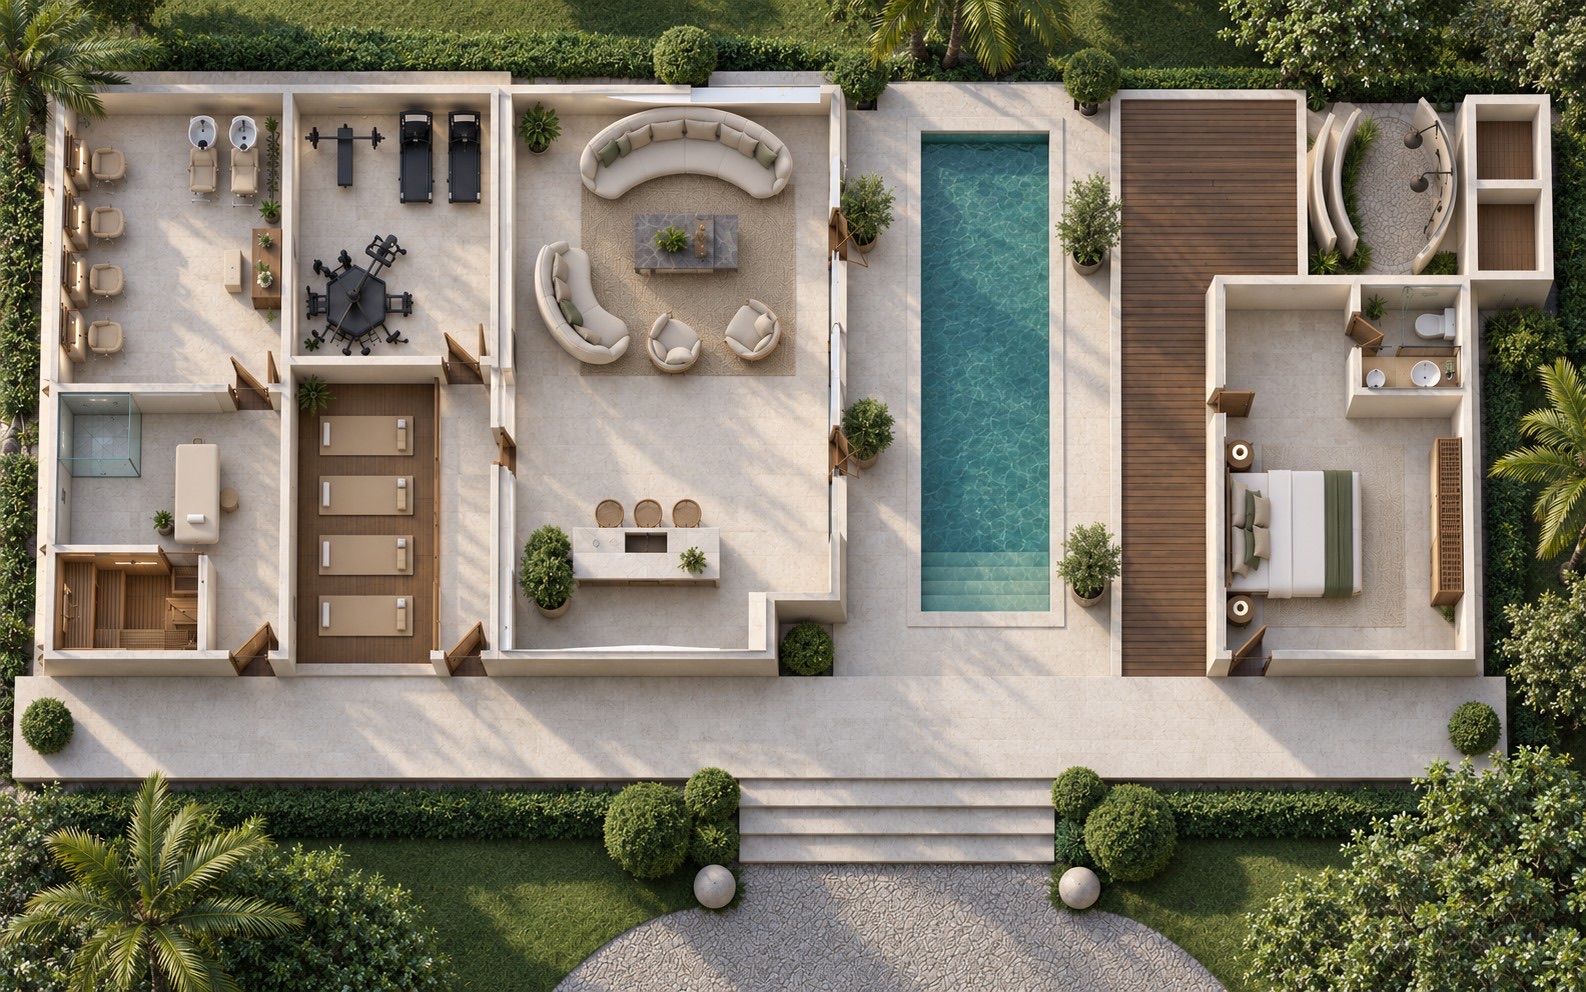
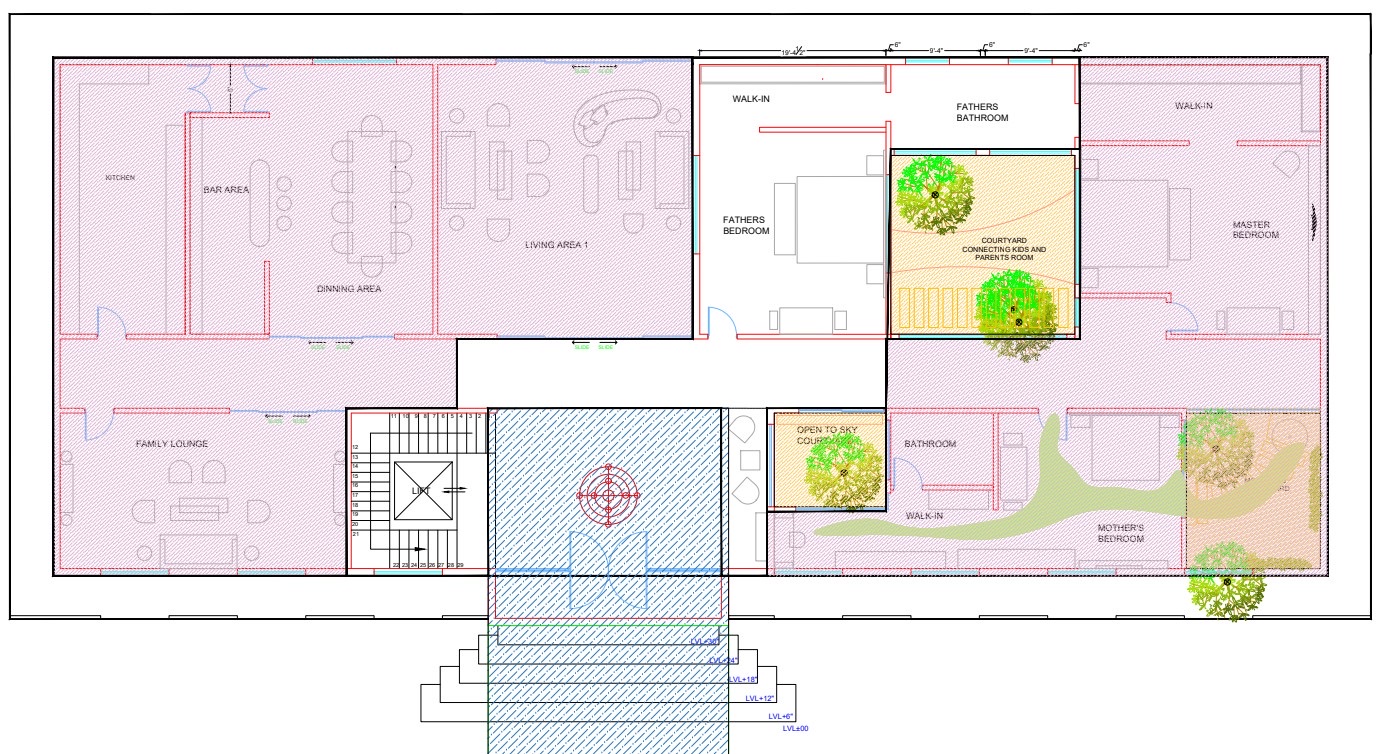
A room is decided long before it is furnished.
Spa, gym, lounge and pool read as one sequence in the pavilion. In the house, two courtyards are drawn in from the start so every bedroom opens to sky.
Three floors.
One language of light.
A full house,
drawn by one hand.
Complete interior design and furniture for a 450 sq. yard home across three floors. One palette runs through the house: oak, brass, dark marble and light that is placed, not scattered.
- SCOPE
- Interiors + furniture
- SIZE
- 450 sq. yards
- FLOORS
- Basement · first · second
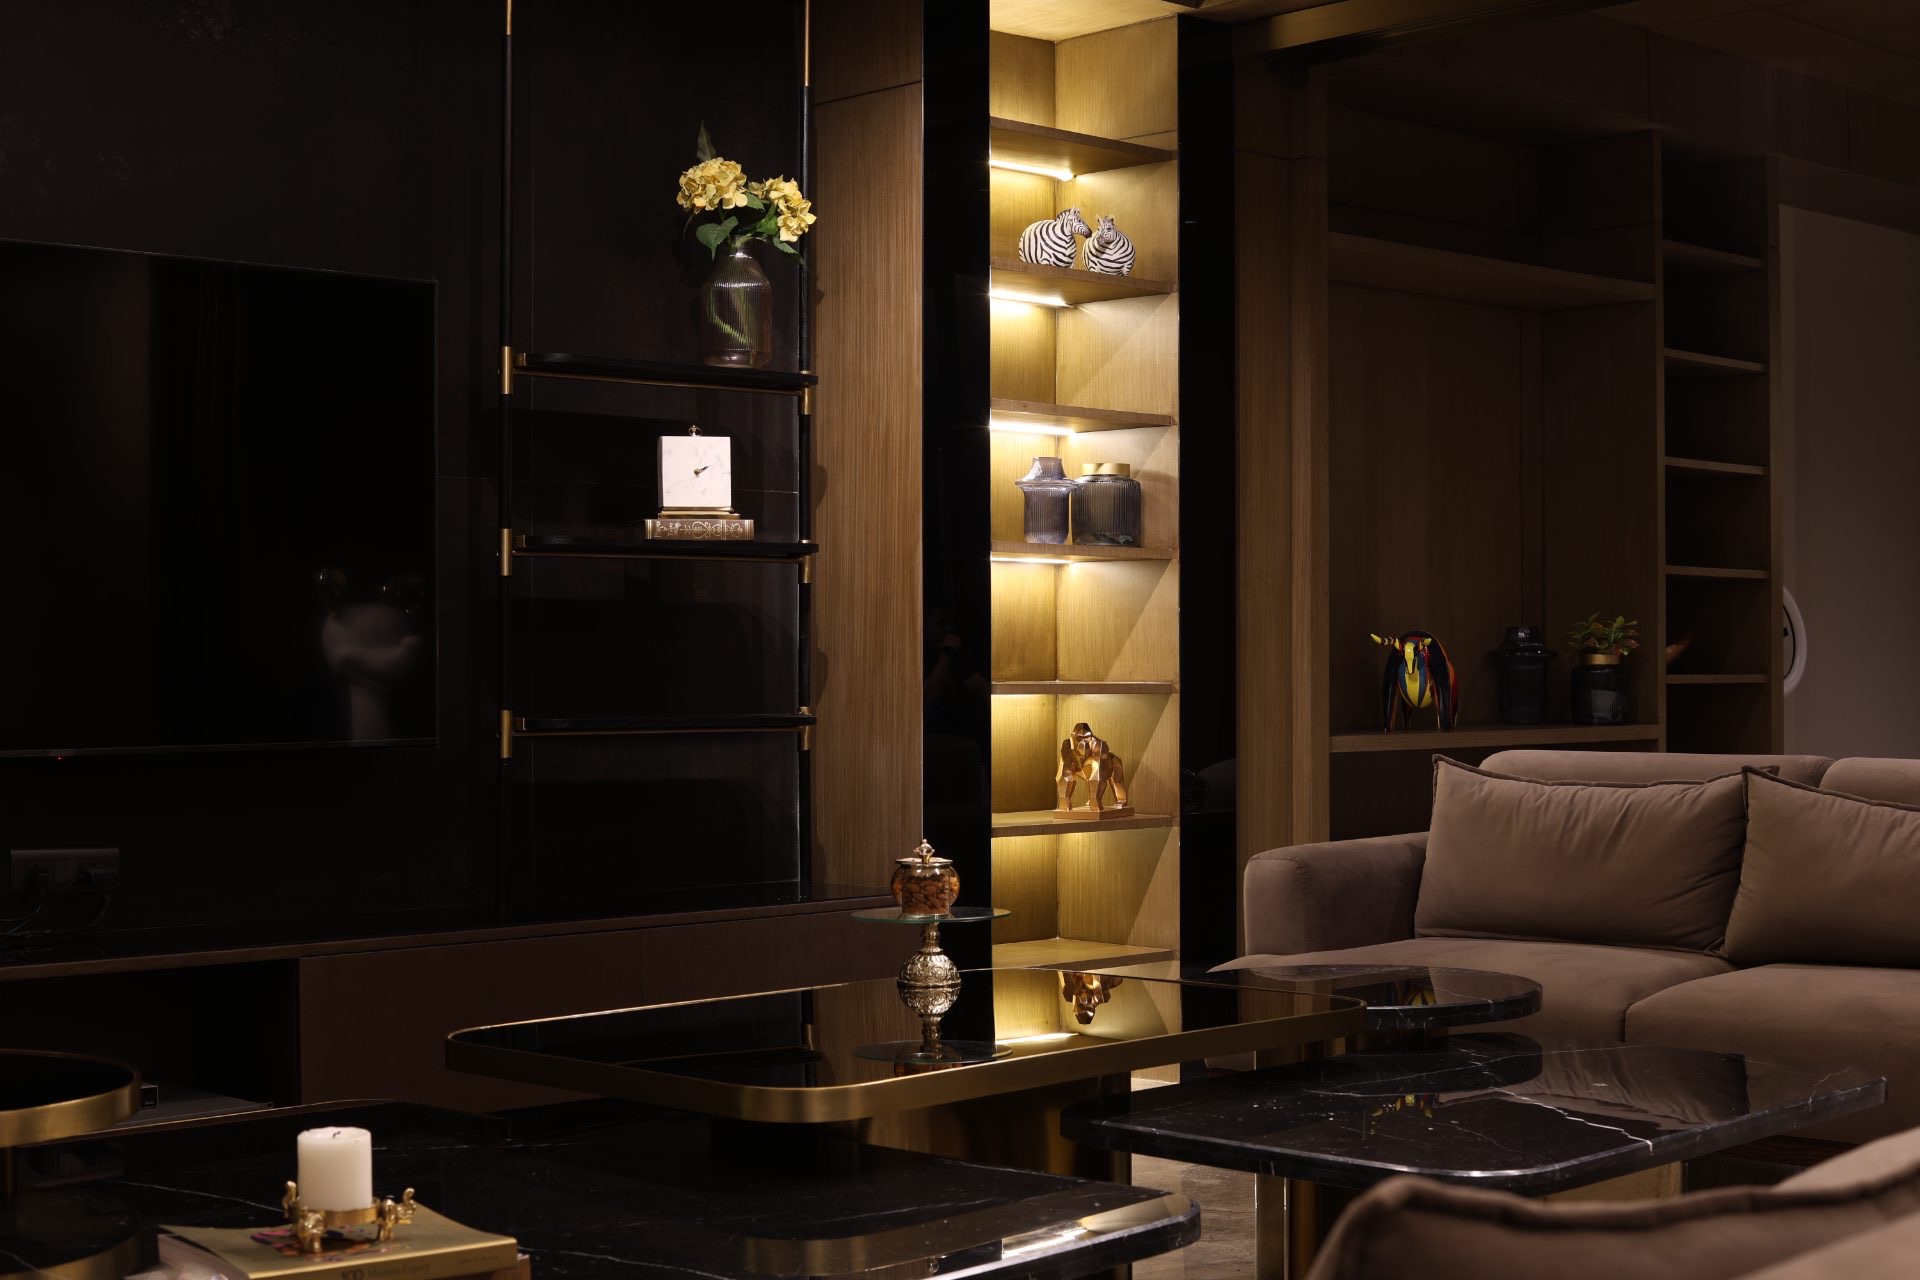
Glass on marble,
lit from the edge.
A basement has no windows to borrow from, so every surface is lit on purpose. Glass shelves sit edge-lit against dark marble; bottles and crystal become the lamp.
- SHELVING
- Toughened glass · LED edge
- BACK WALL
- Dark marble
- DOORS
- Brass mesh
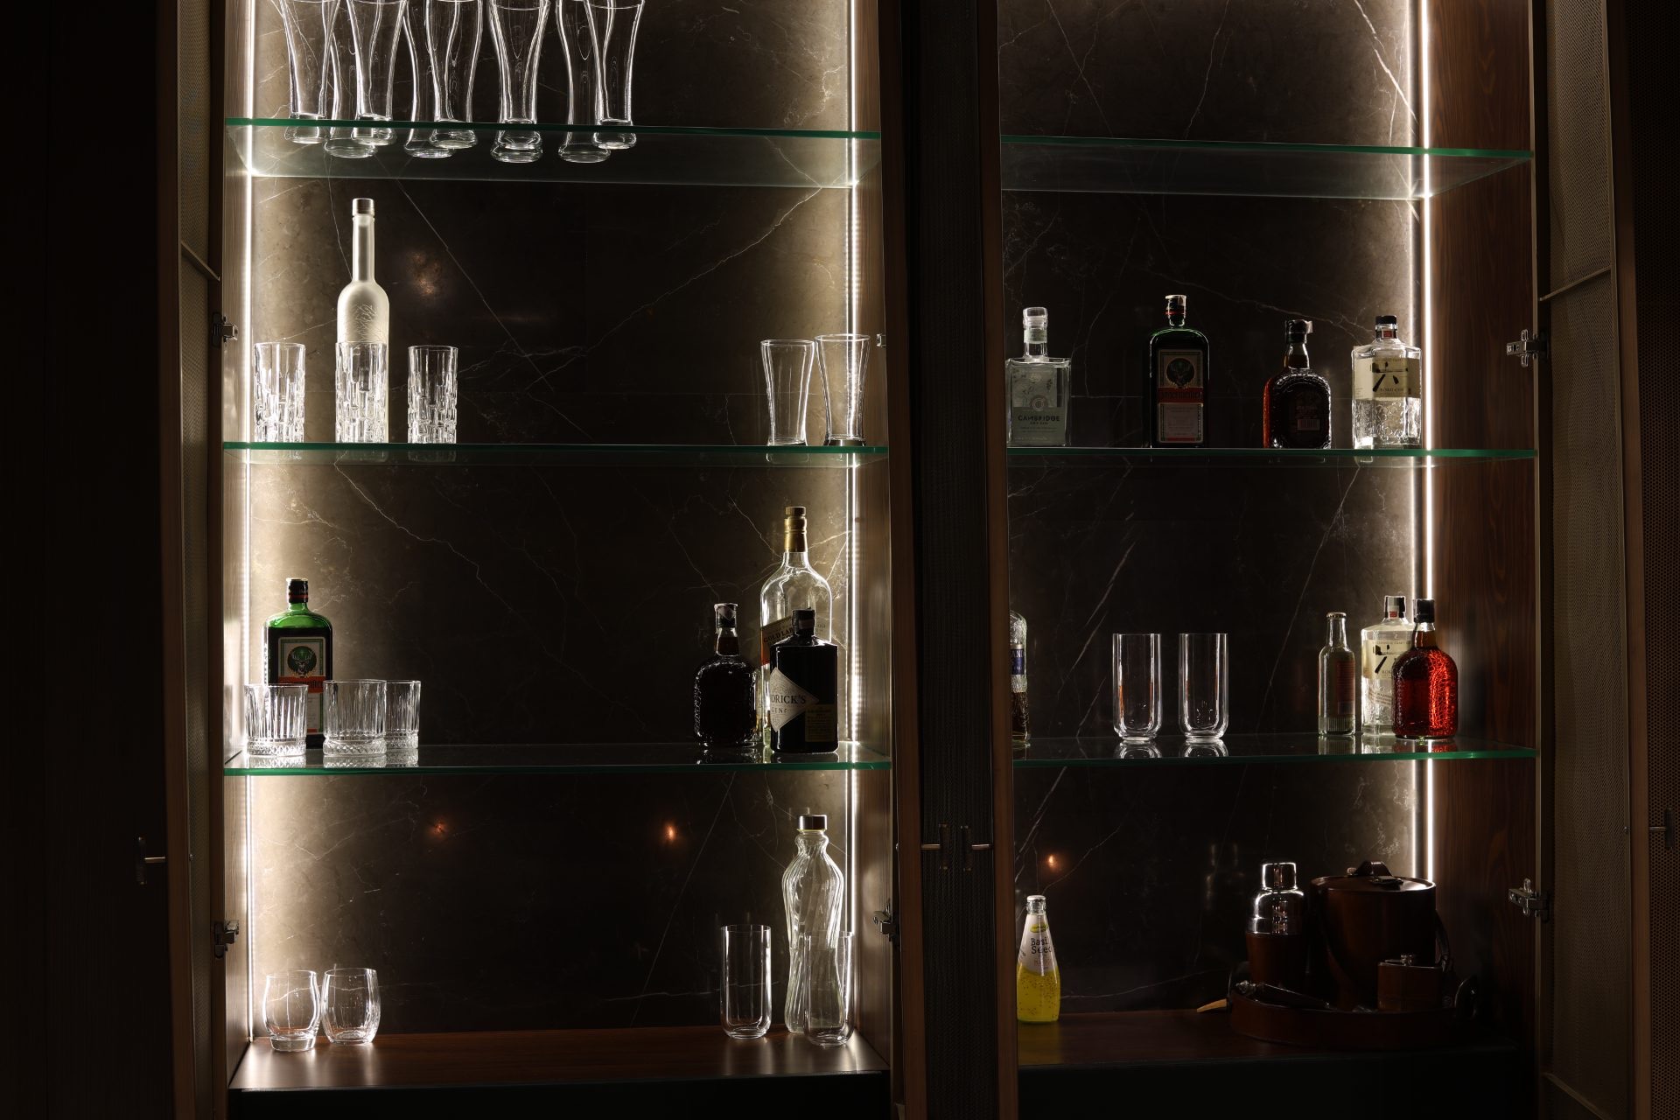
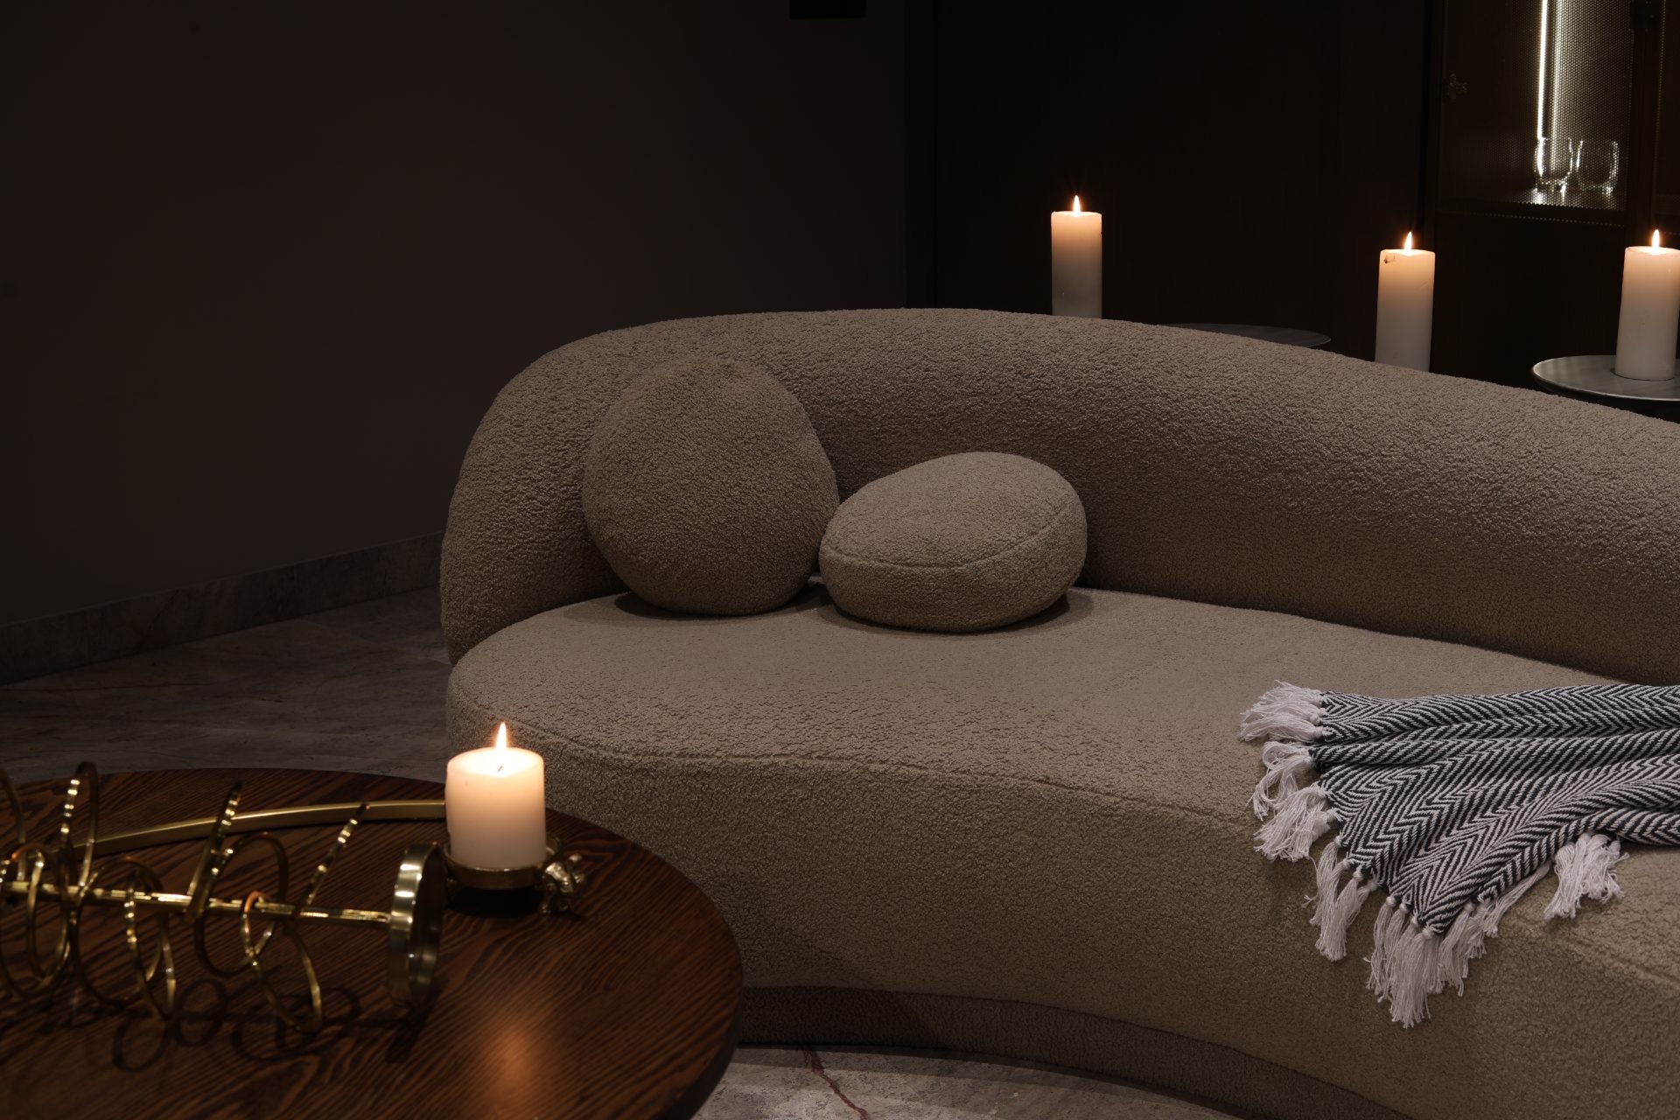
Soft seating.
Candles, not ceilings.
A curved bouclé sofa holds the glow instead of reflecting it. Low brass tables, pillar candles and a herringbone throw set the room for late evenings.
- SEATING
- Curved bouclé sofa
- TABLES
- Walnut · brass
- LIGHT
- Candle + concealed
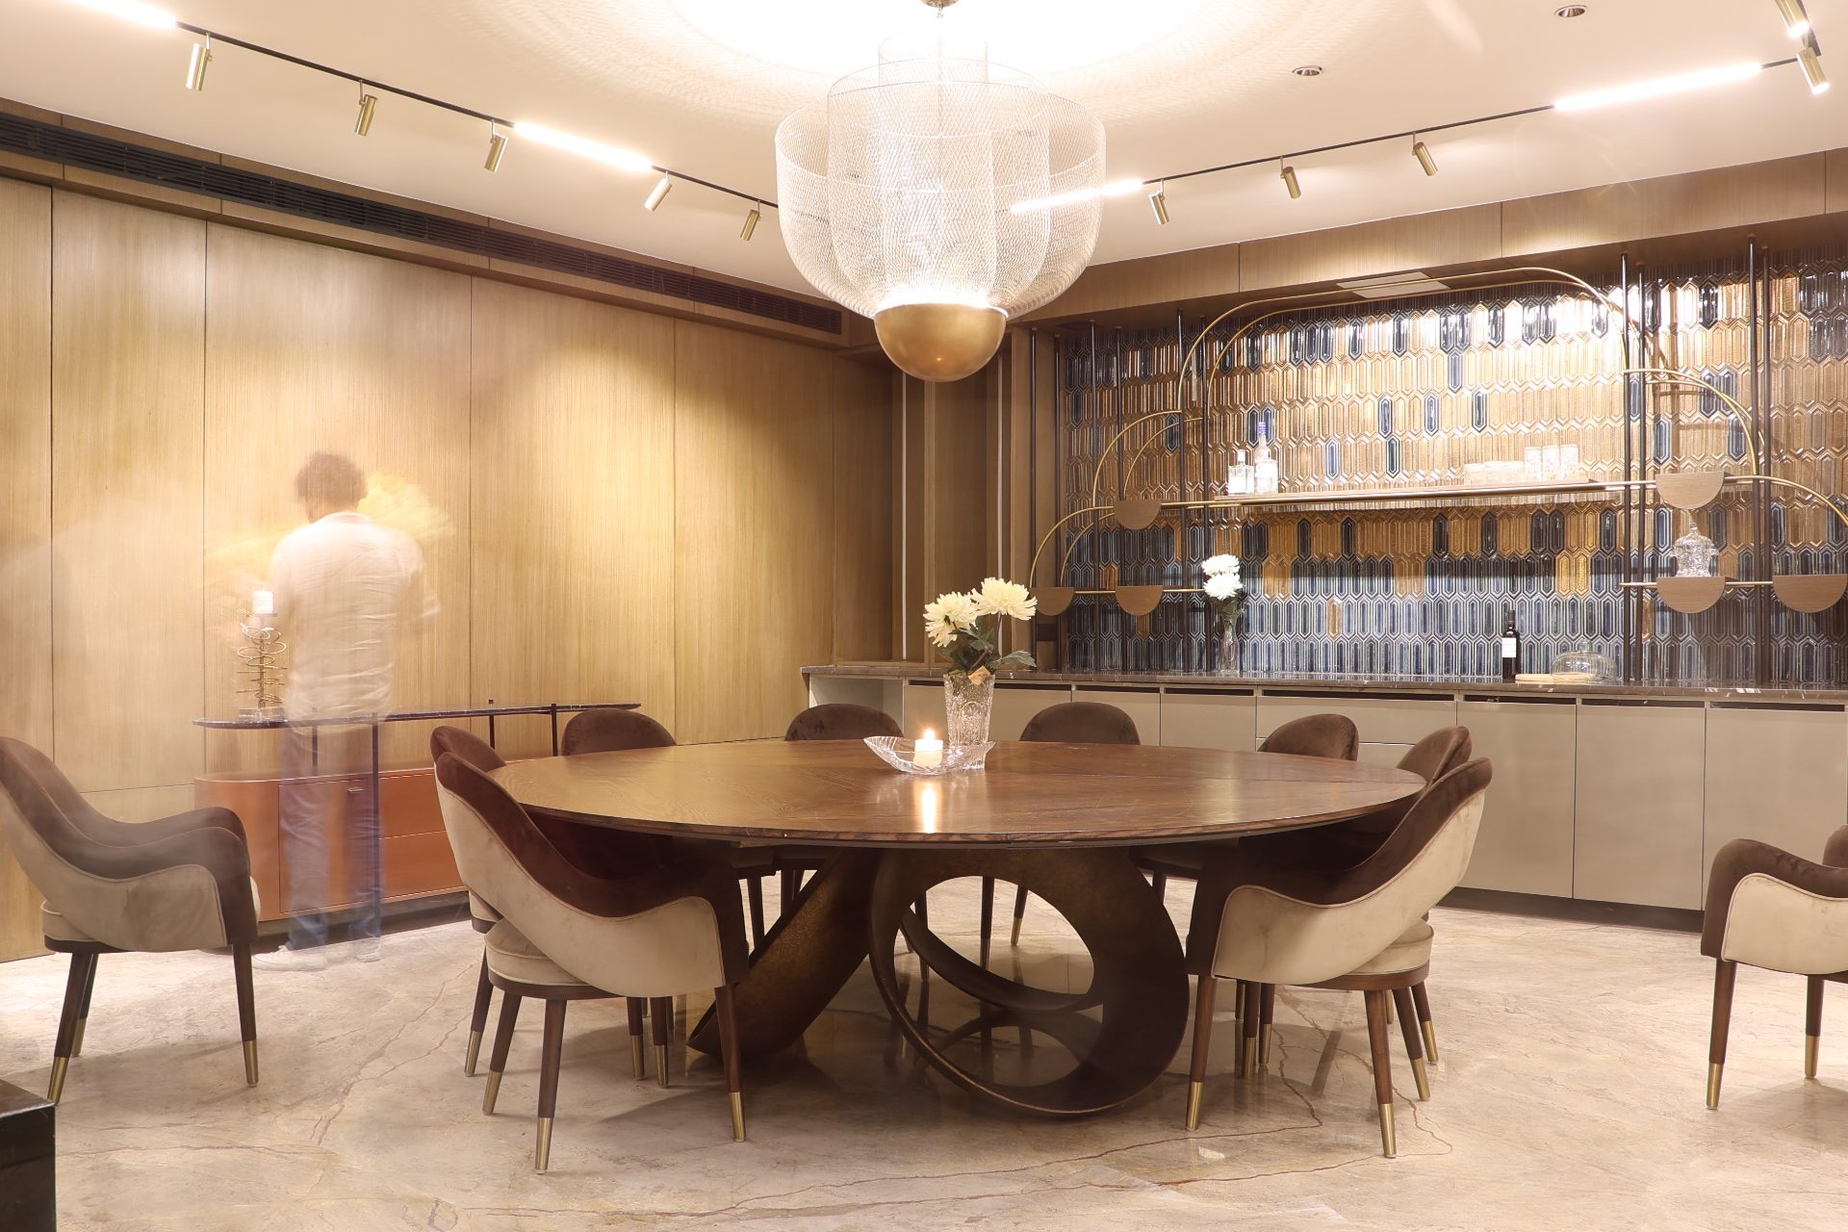
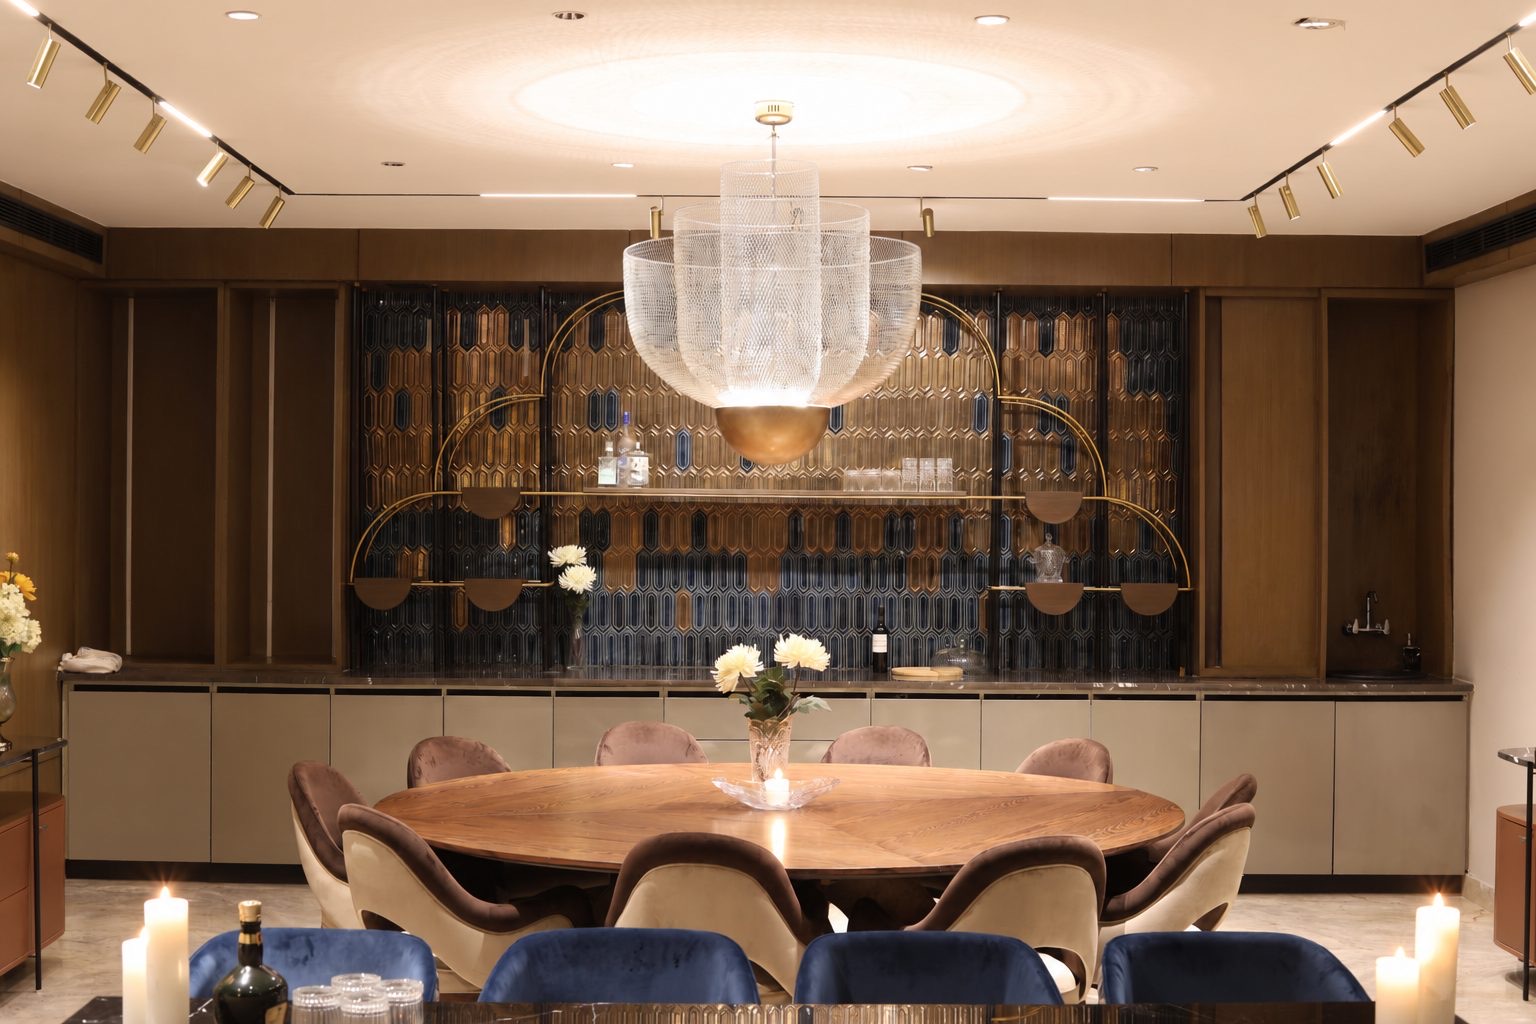
A round table for ten.
A wall that glows behind it.
Oak panelling wraps the room; the bar wall is glazed tile in blue and amber behind a brass frame. Above, a layered mesh chandelier throws its pattern onto the ceiling, so the light itself becomes the decoration.
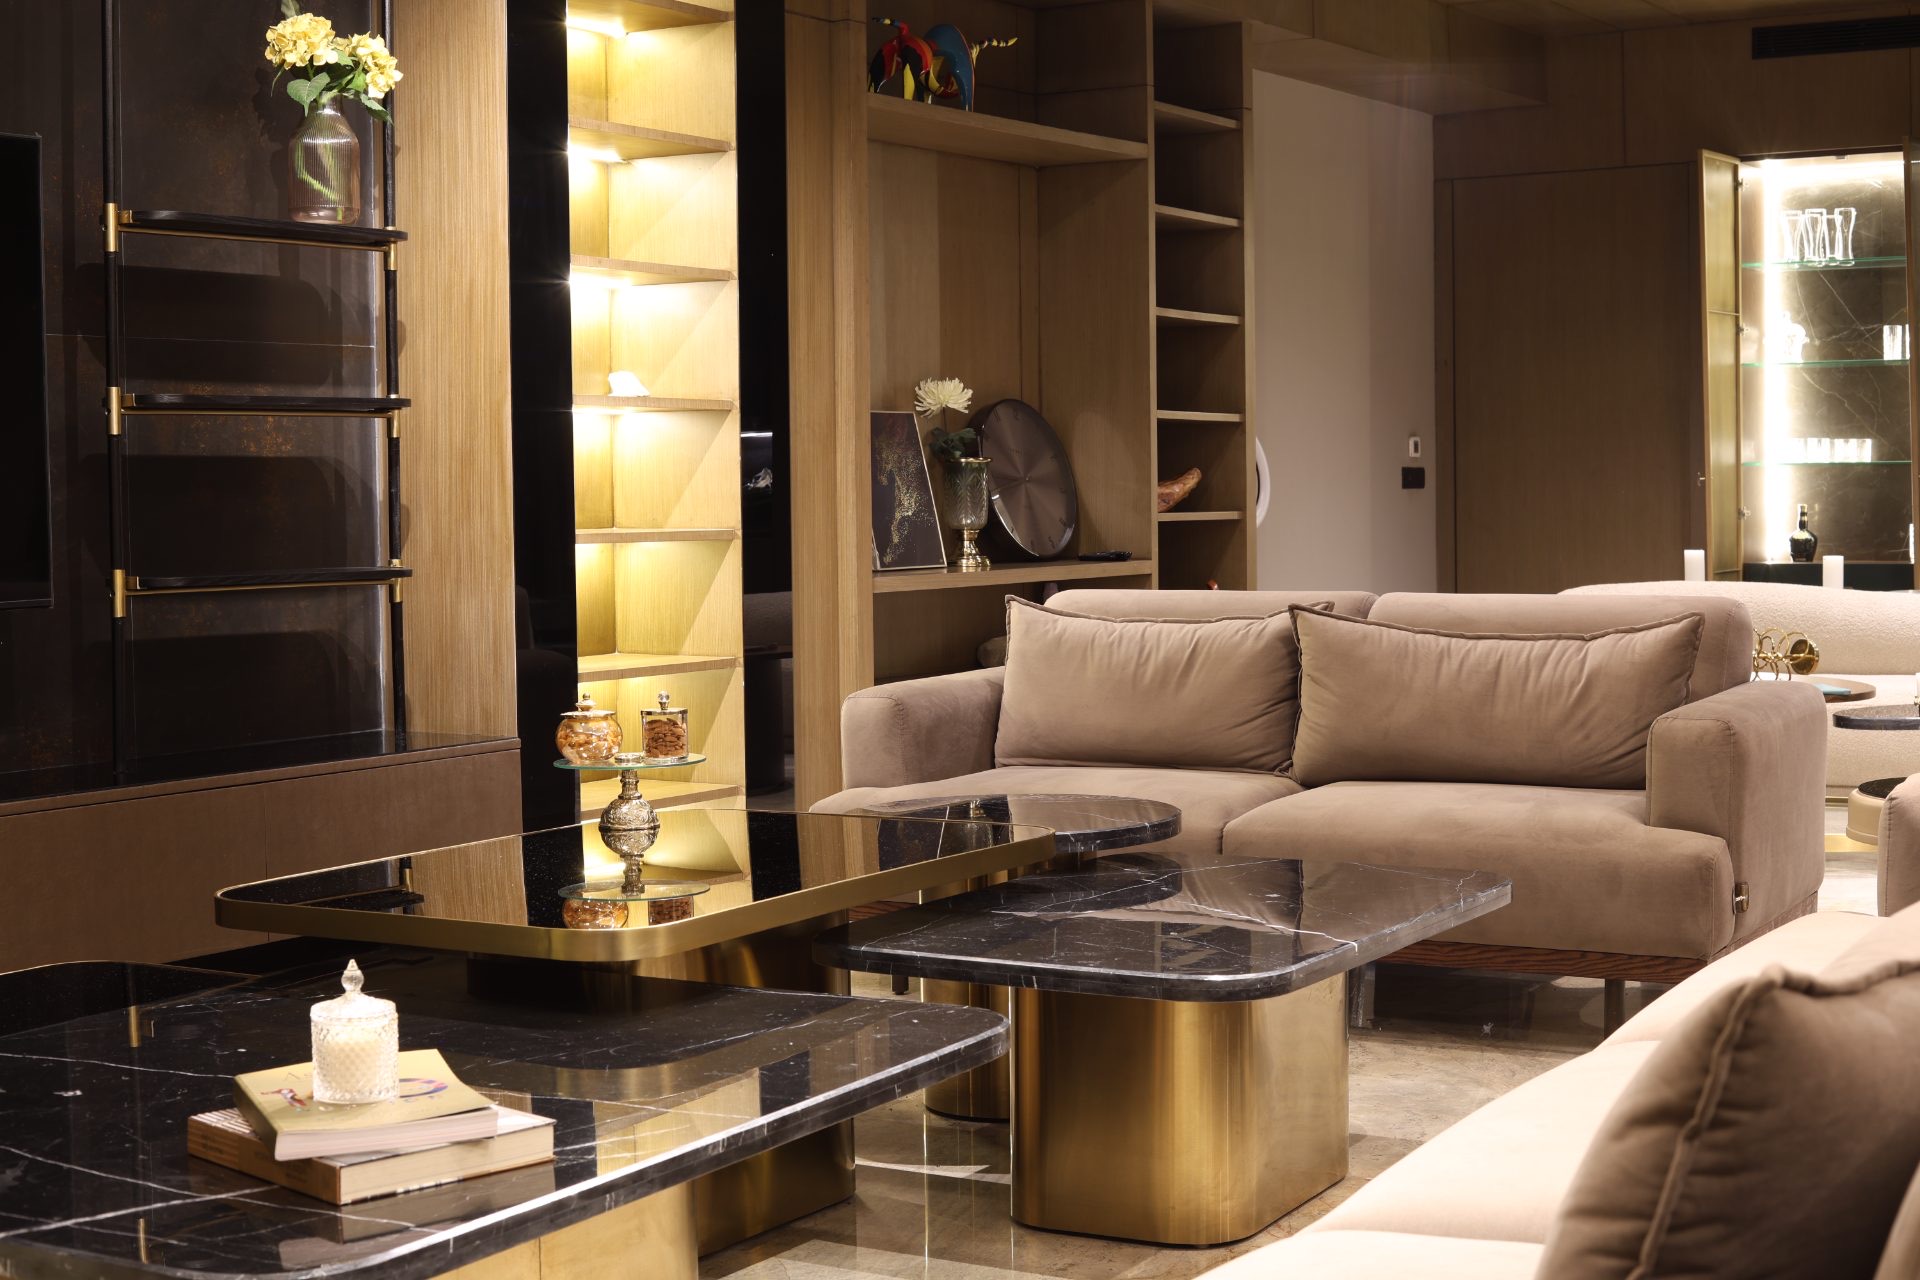
Brass, black marble,
and oak lit from within.
Black marble on brushed brass, velvet in sand, oak niches lit from within. The niches carry the light; the tables carry the weight. Everything else stays soft.
- TABLES
- Black marble · brass
- STORAGE
- Lit oak niches
- FLOORS
- B · 1 · 2 — one palette
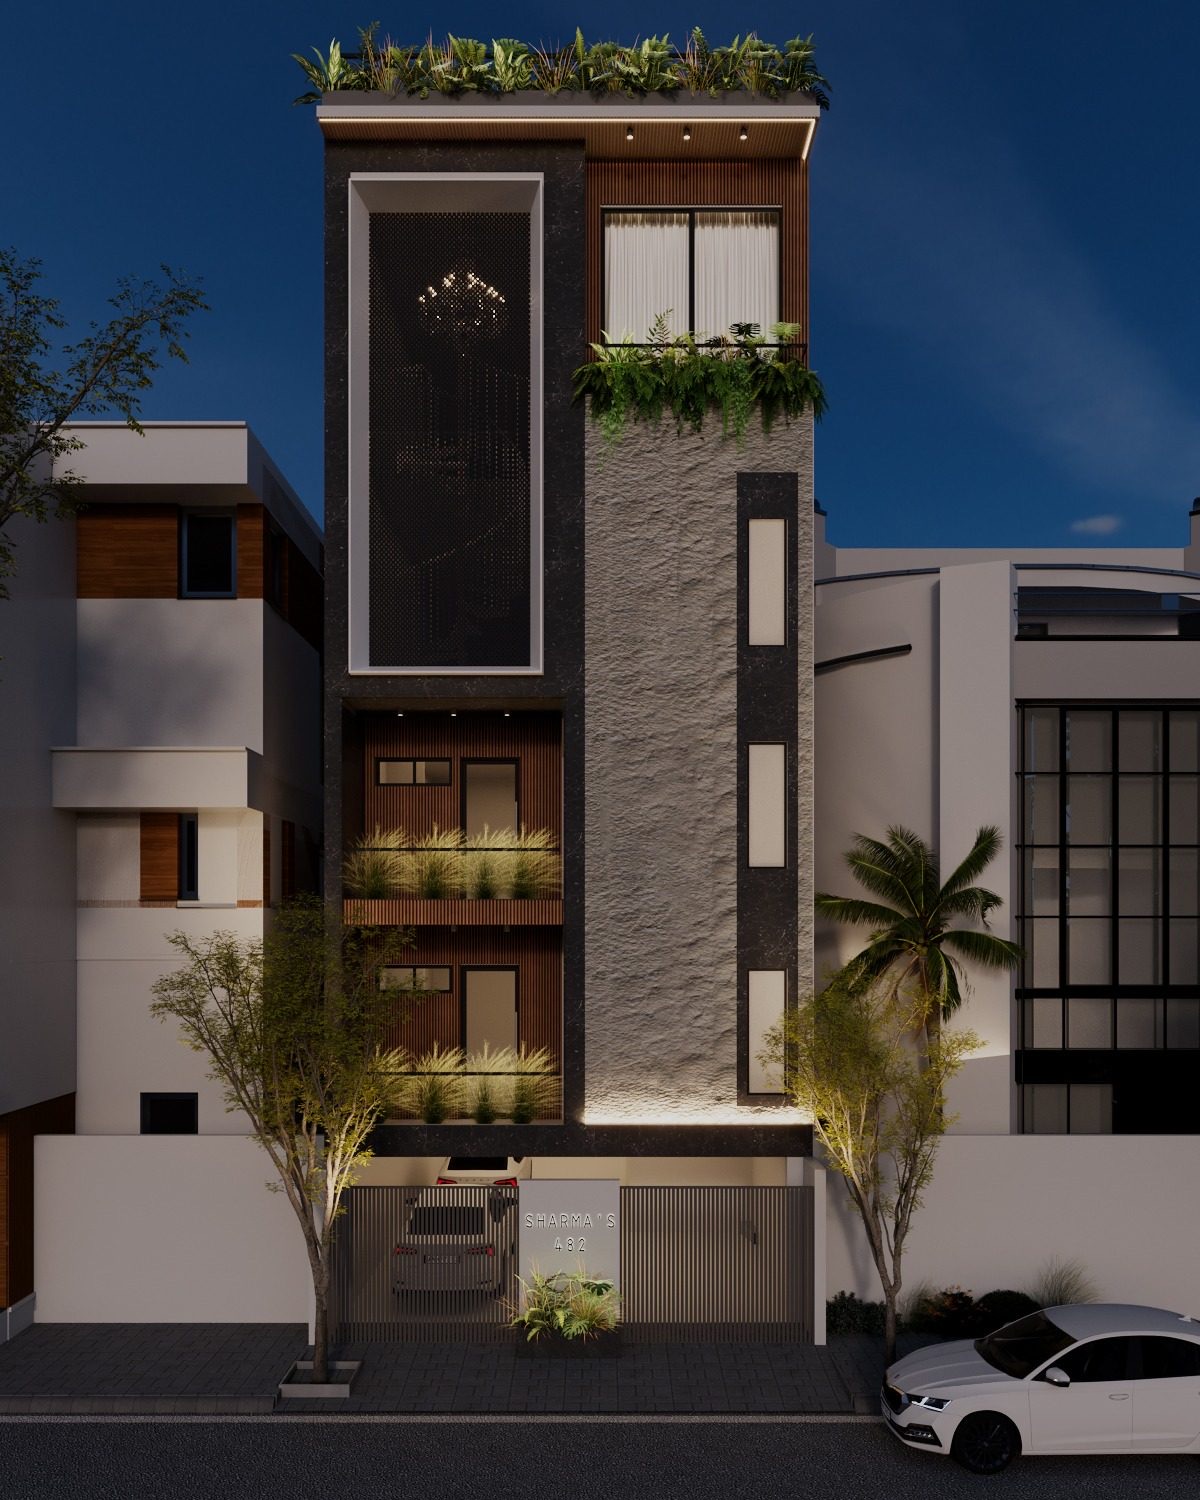
A narrow plot.
Five floors.
One hand.
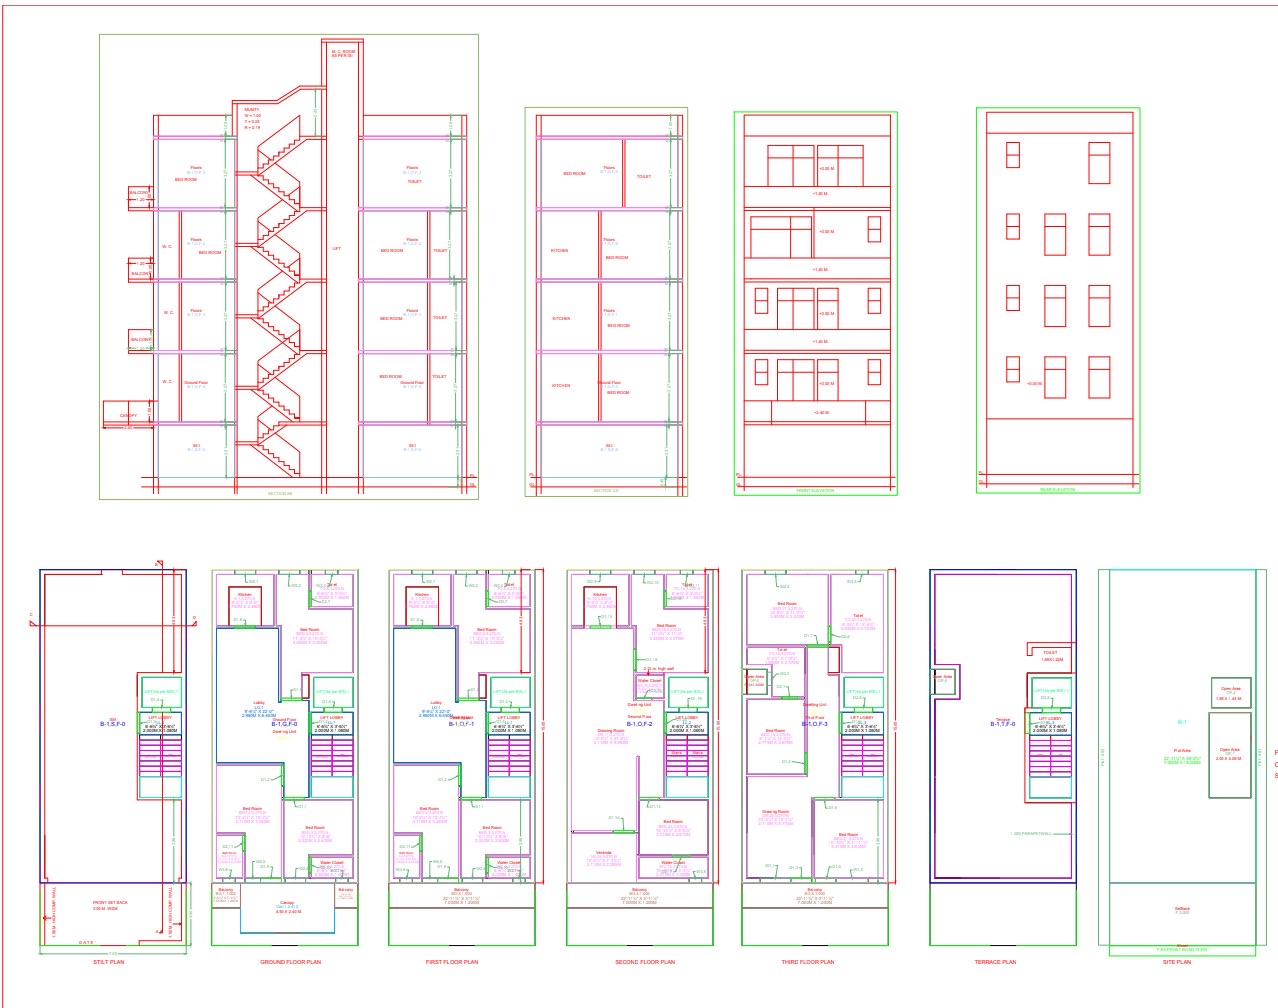
Everything drawn before anything built.
Stilt, ground, first, second and third floor plans, terrace and site plan, two sections through the stair and lift core, and the street elevation. The whole house existed on paper before the first brick.
- SHEET
- General arrangement
- PLANS
- Stilt · G · 1 · 2 · 3 · terrace
- SECTIONS
- A–A · B–B
- SCALE
- 1 : 100
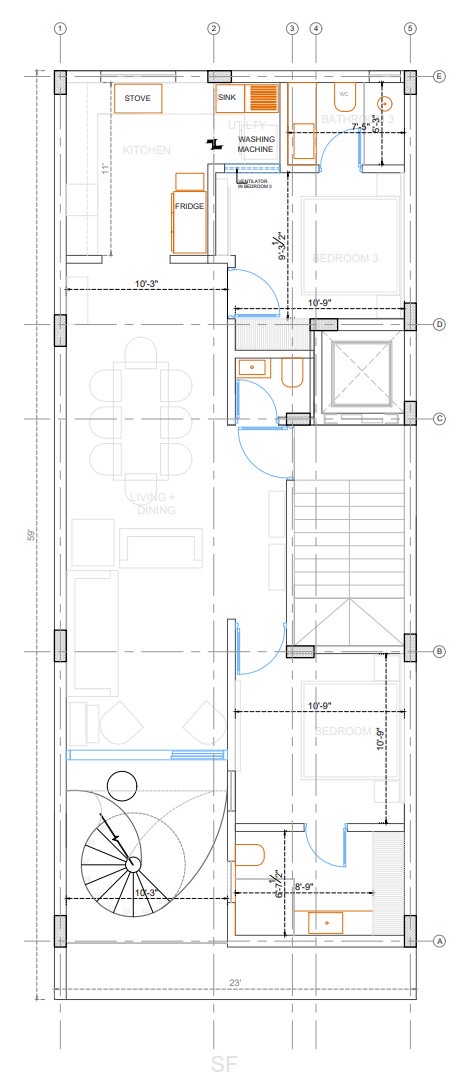
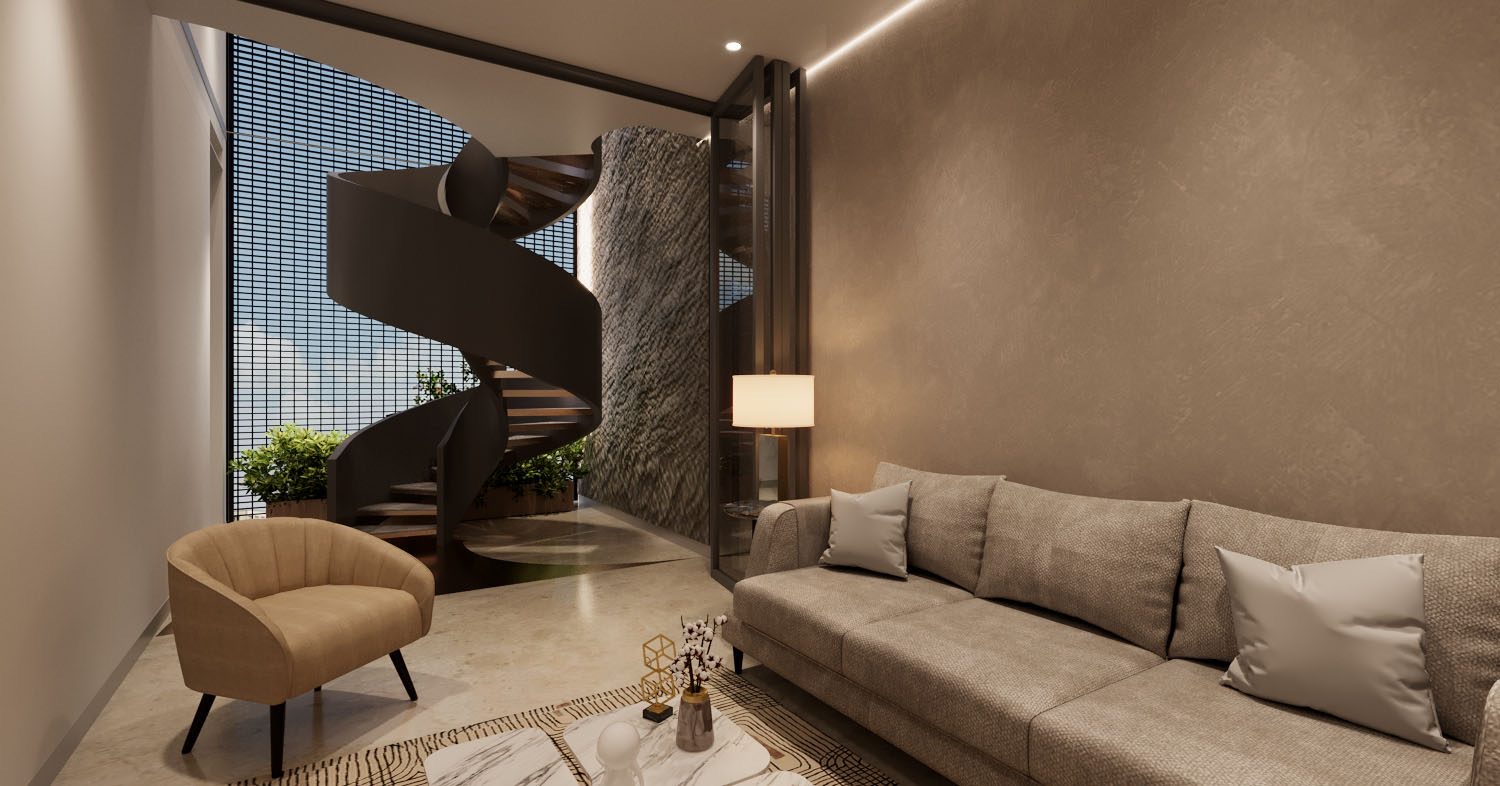
A spiral on paper.
A sculpture in the room.
On a 23-foot-wide plot the stair had to earn its footprint. Drawn as a circle in the living room corner, it rises through all five floors against a perforated screen, so light follows you up.
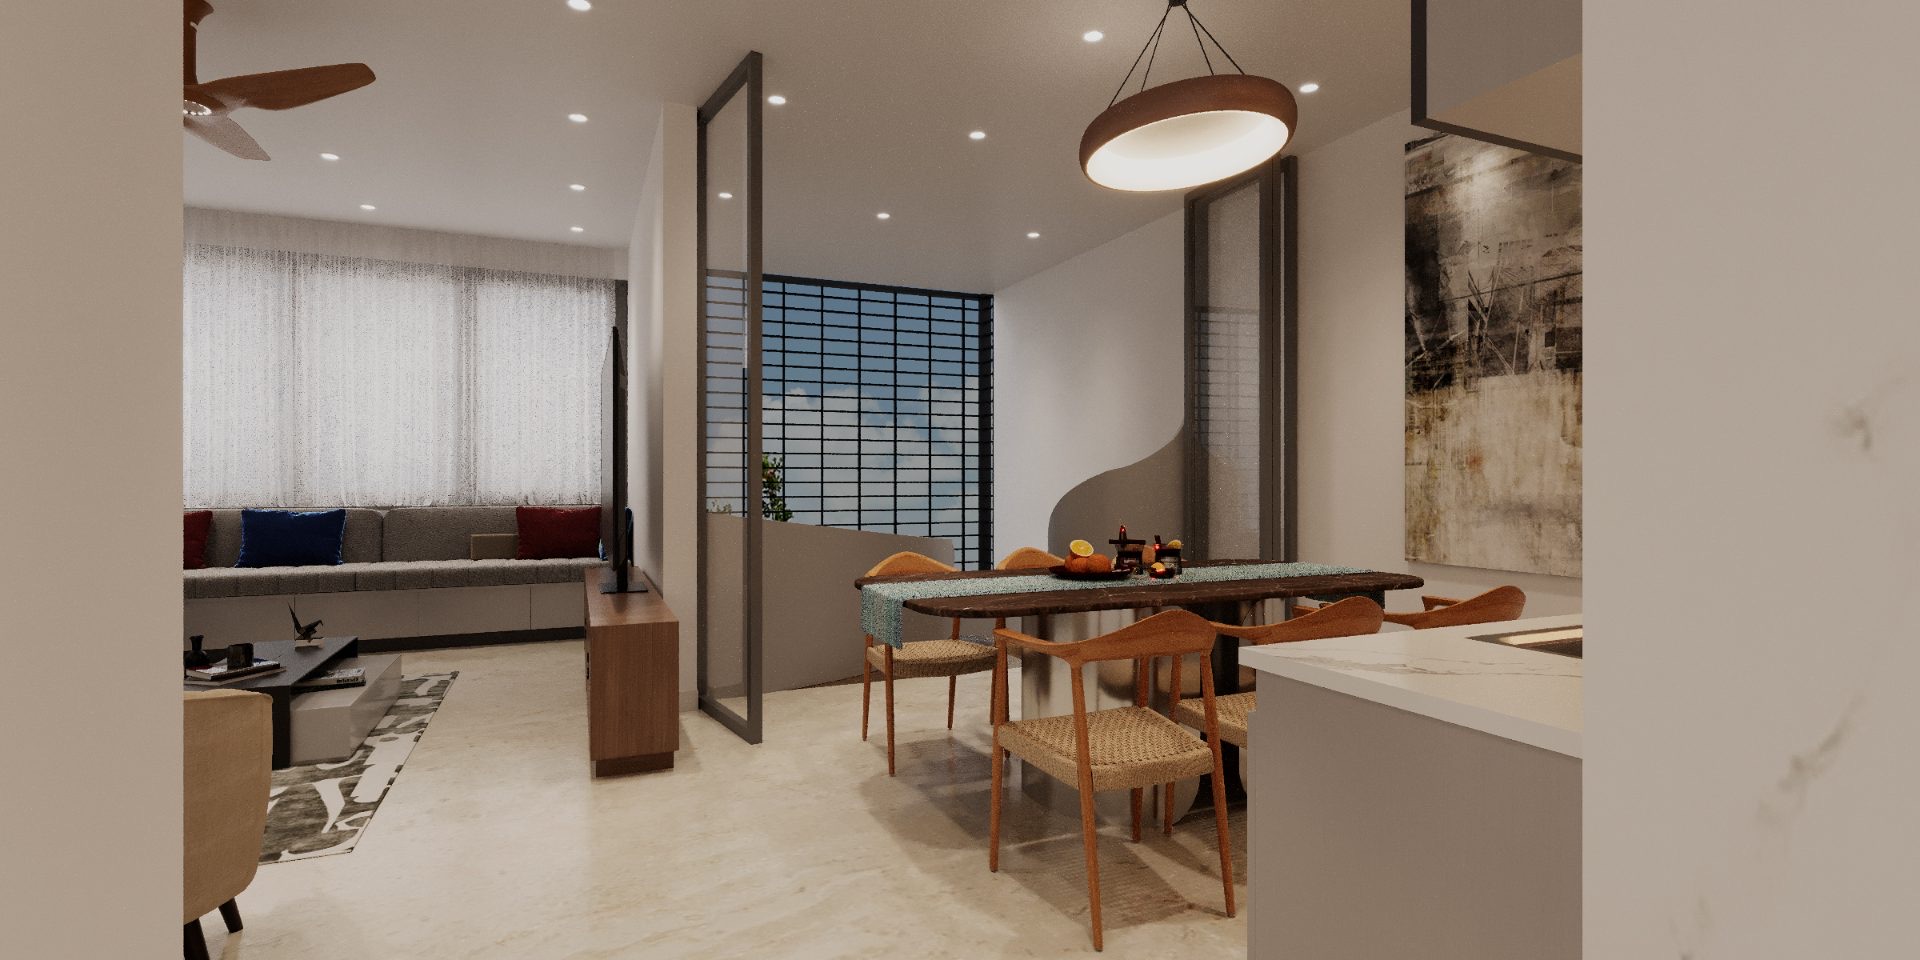
Light through a screen.
Living, dining and kitchen run as a single floor plate. A steel-framed glass screen separates without closing; a brick jali window filters the afternoon sun into a pattern on the floor.
- PARTITION
- Steel + clear glass
- WINDOW
- Brick jali
- FLOOR
- Light grey stone
- CEILING
- Recessed linear light
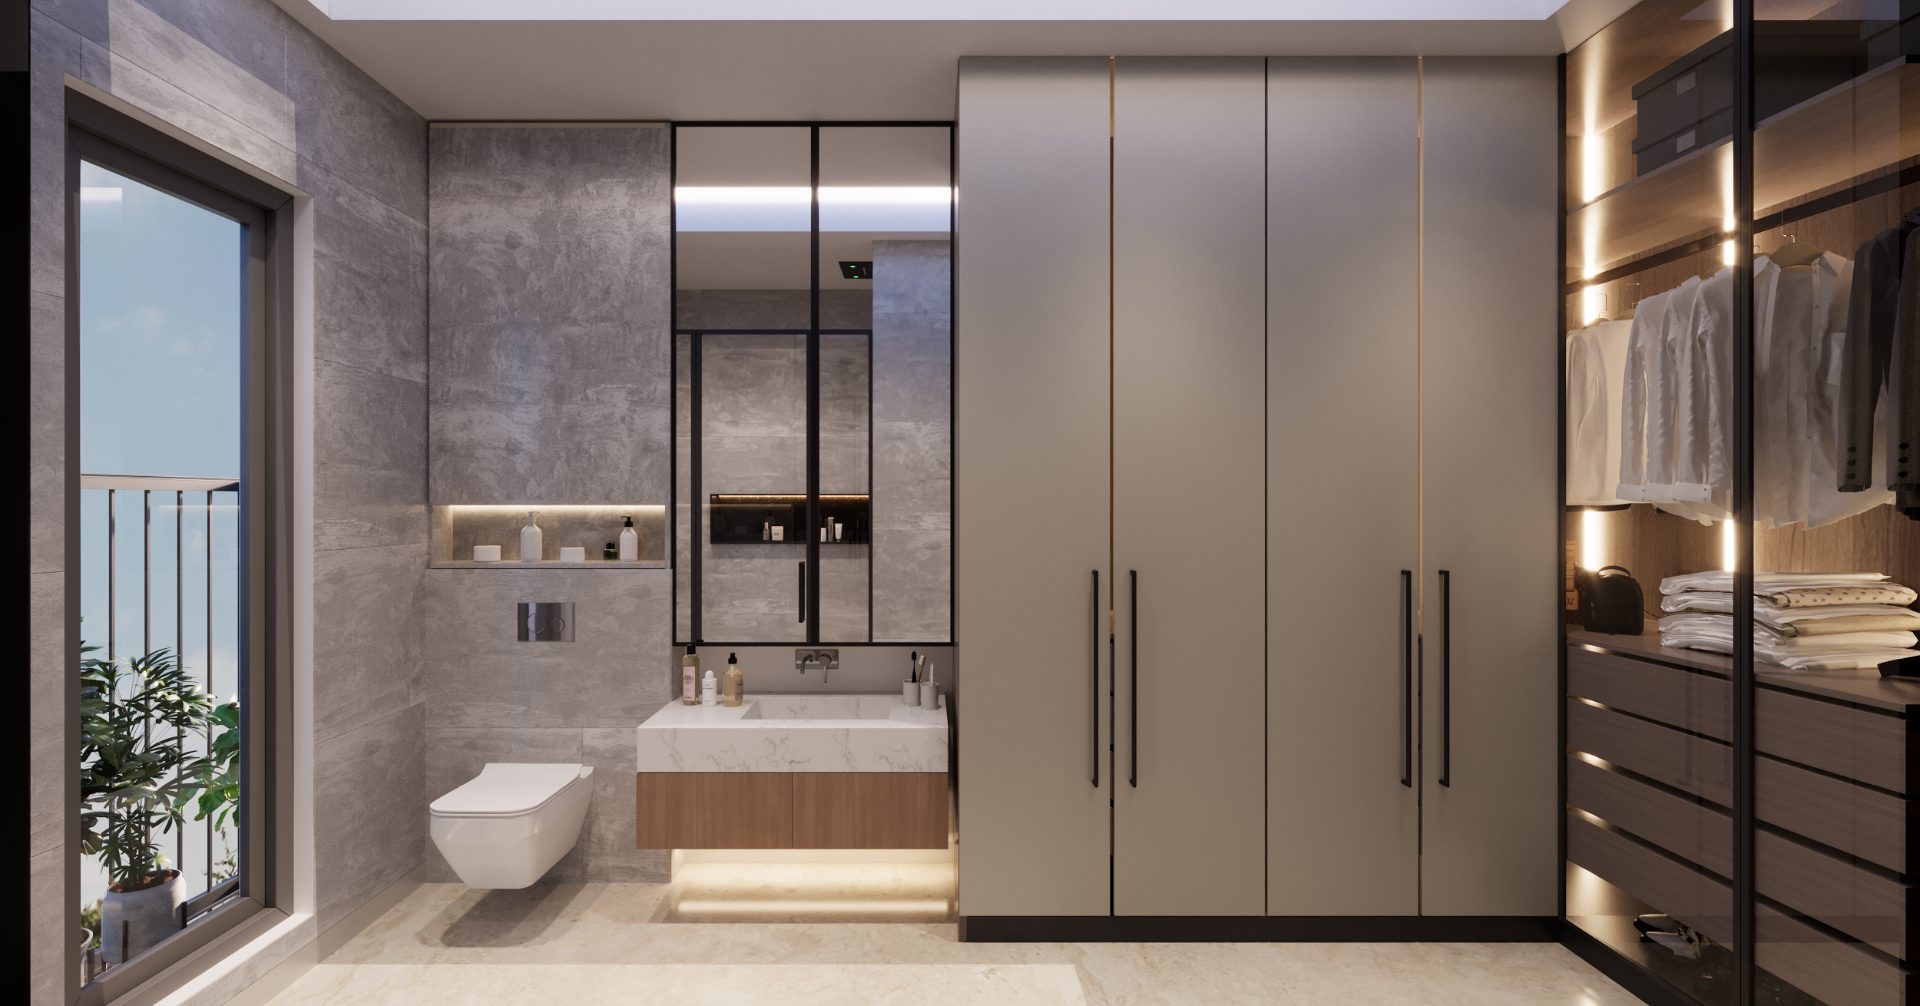
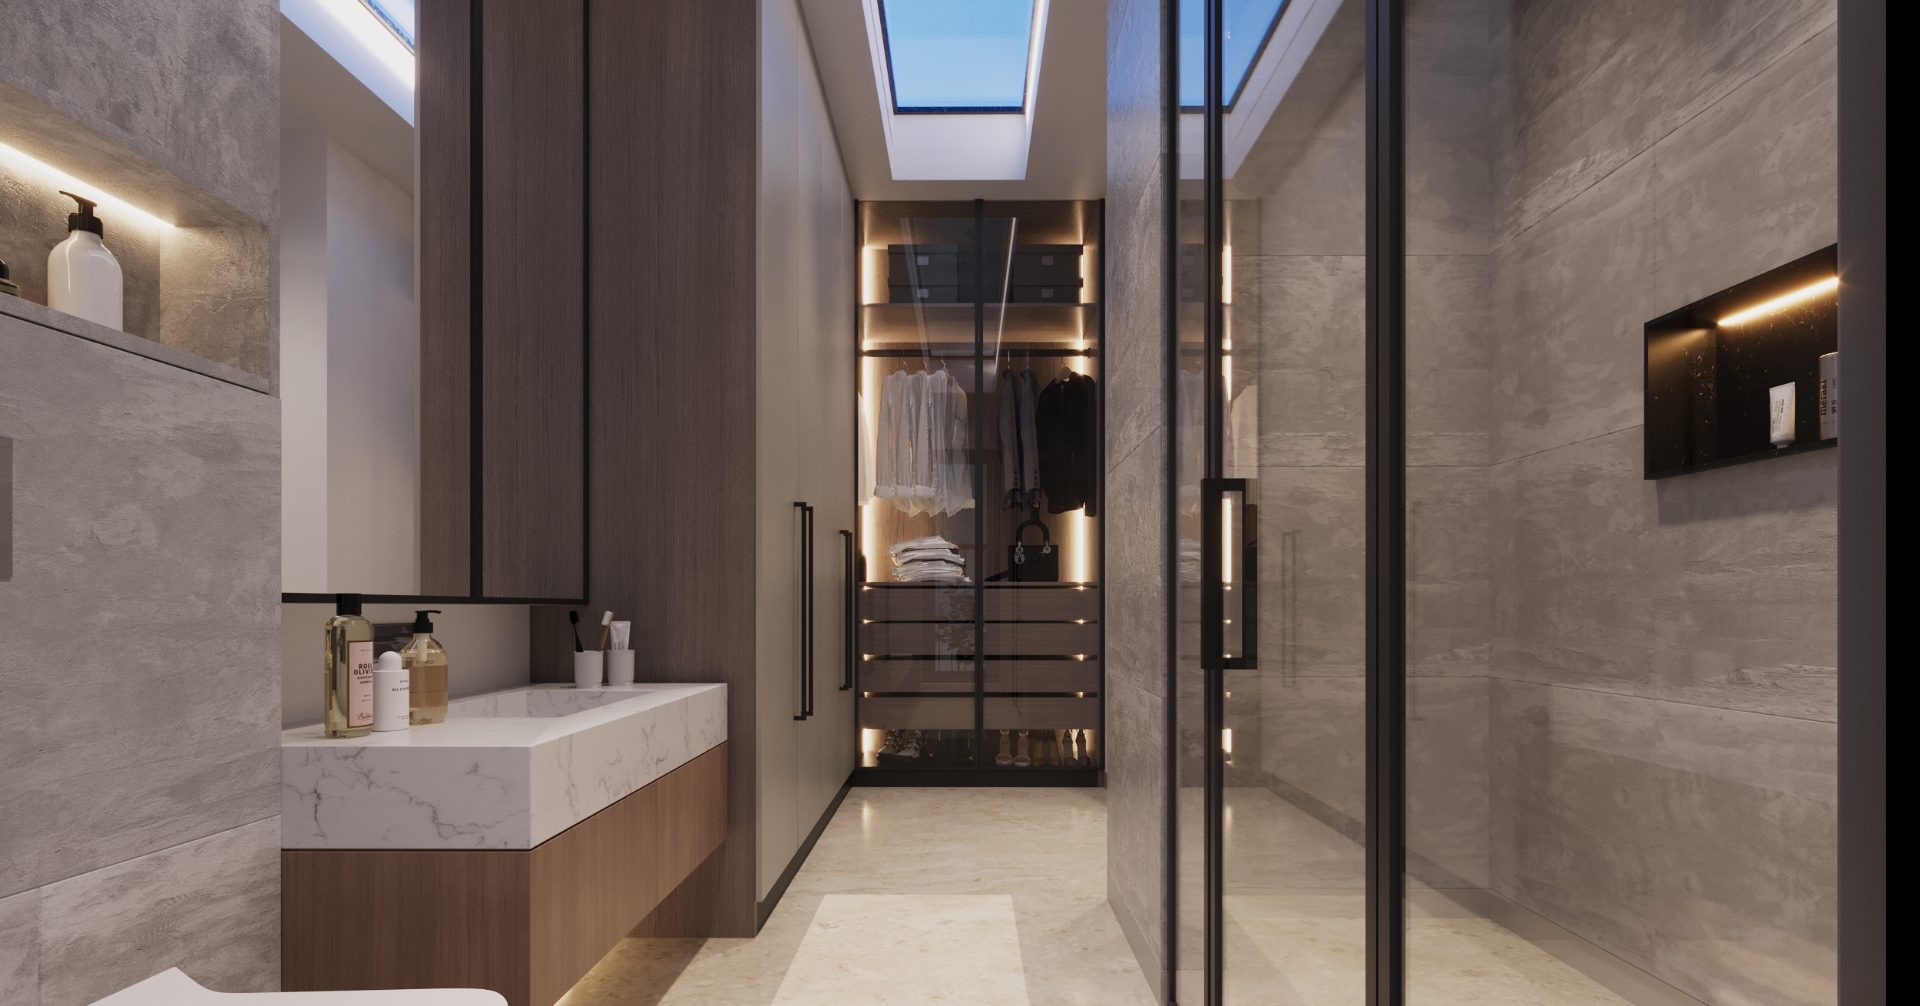
A skylight over the shower.
The master bath and walk-in are one lit corridor under a strip of sky. Grey stone, a marble basin on walnut, black fittings, and a wardrobe wall that doubles as the route to the bedroom.
- STONE
- Grey marble
- BASIN
- Marble on walnut
- FITTINGS
- Matte black
- LIGHT
- Skylight + concealed
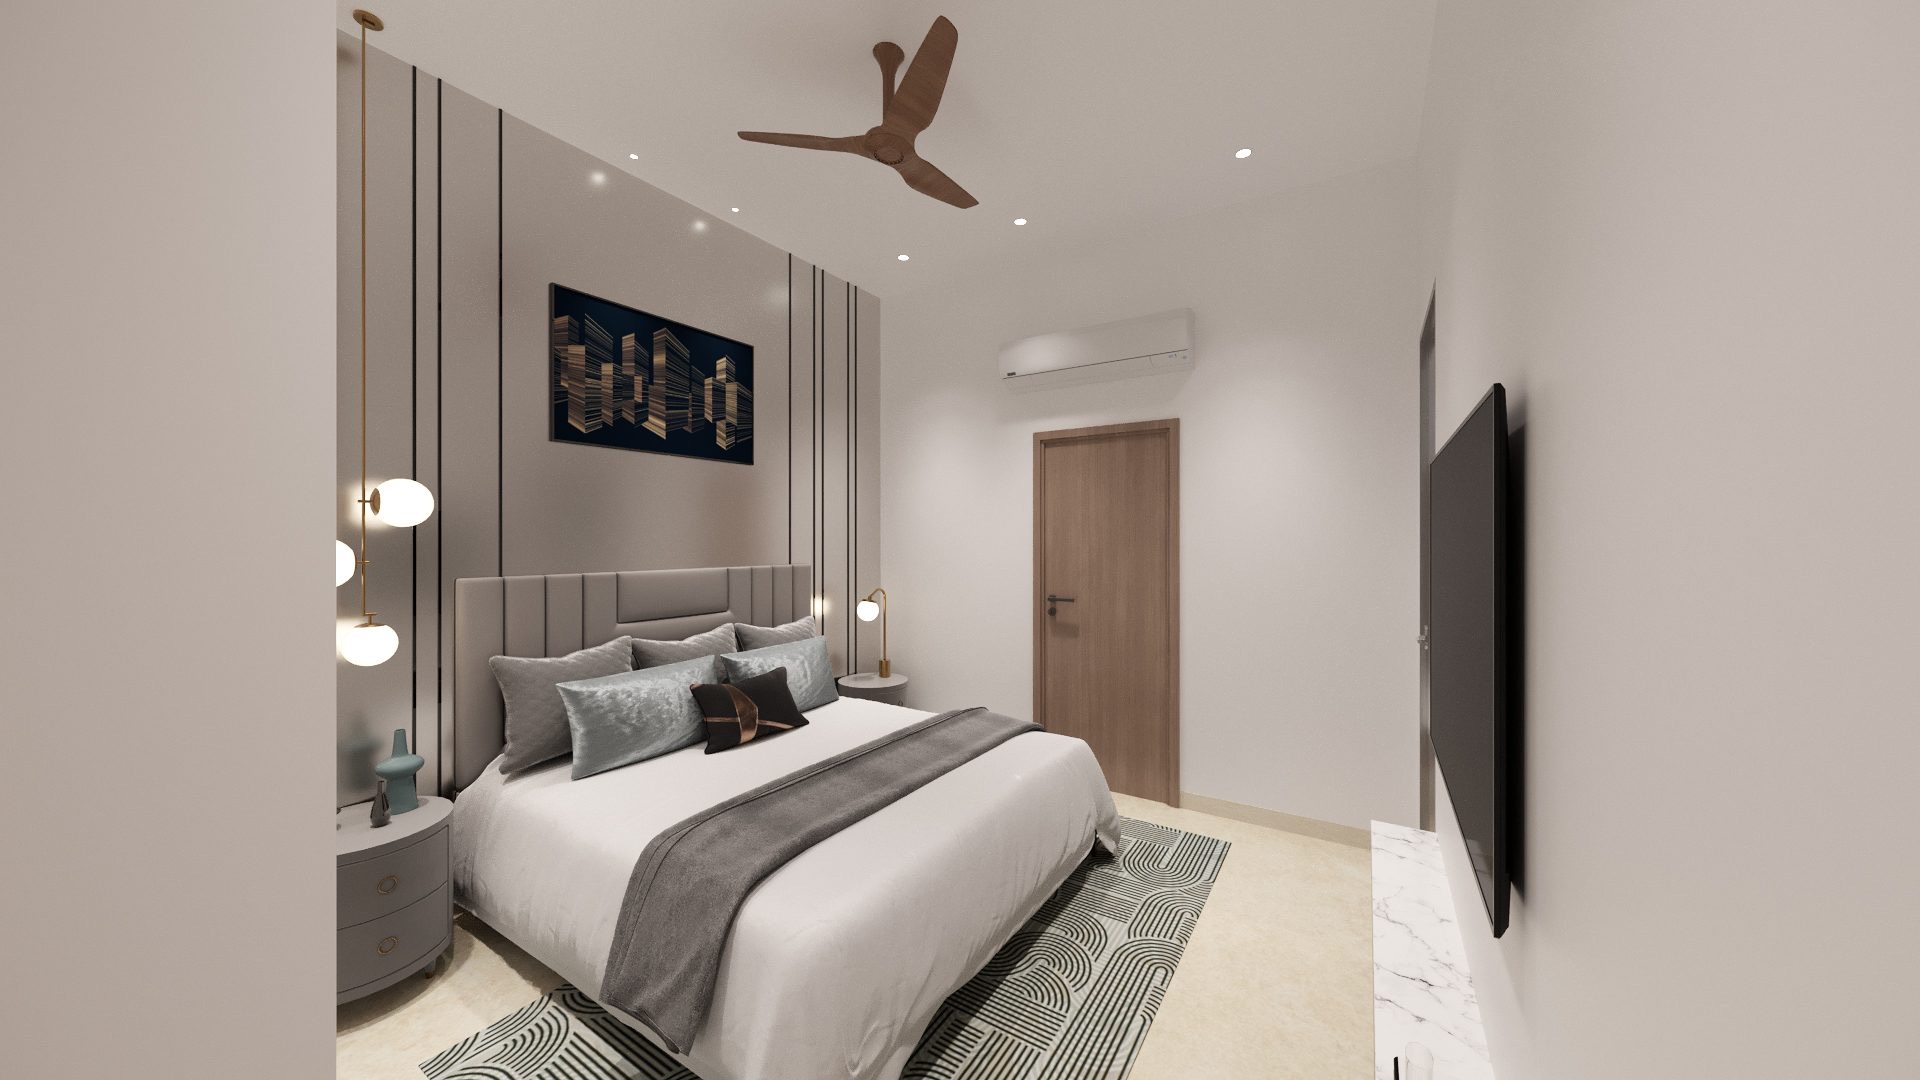
Soft walls.
Hard deadlines kept.
Fluted panels behind the bed, brass pendants, a single artwork. Designed, drawn and built by the same team, so the room you were shown is the room you sleep in.
- HEADBOARD
- Fluted panels
- LIGHT
- Brass pendants
- RECORD
- Before · WIP · final
- DELIVERY
- Design + build
Three residences,
New Delhi
From a 23-foot plot to a full family building — each drawn, engineered and built by the same in-house team, from facade study to street.
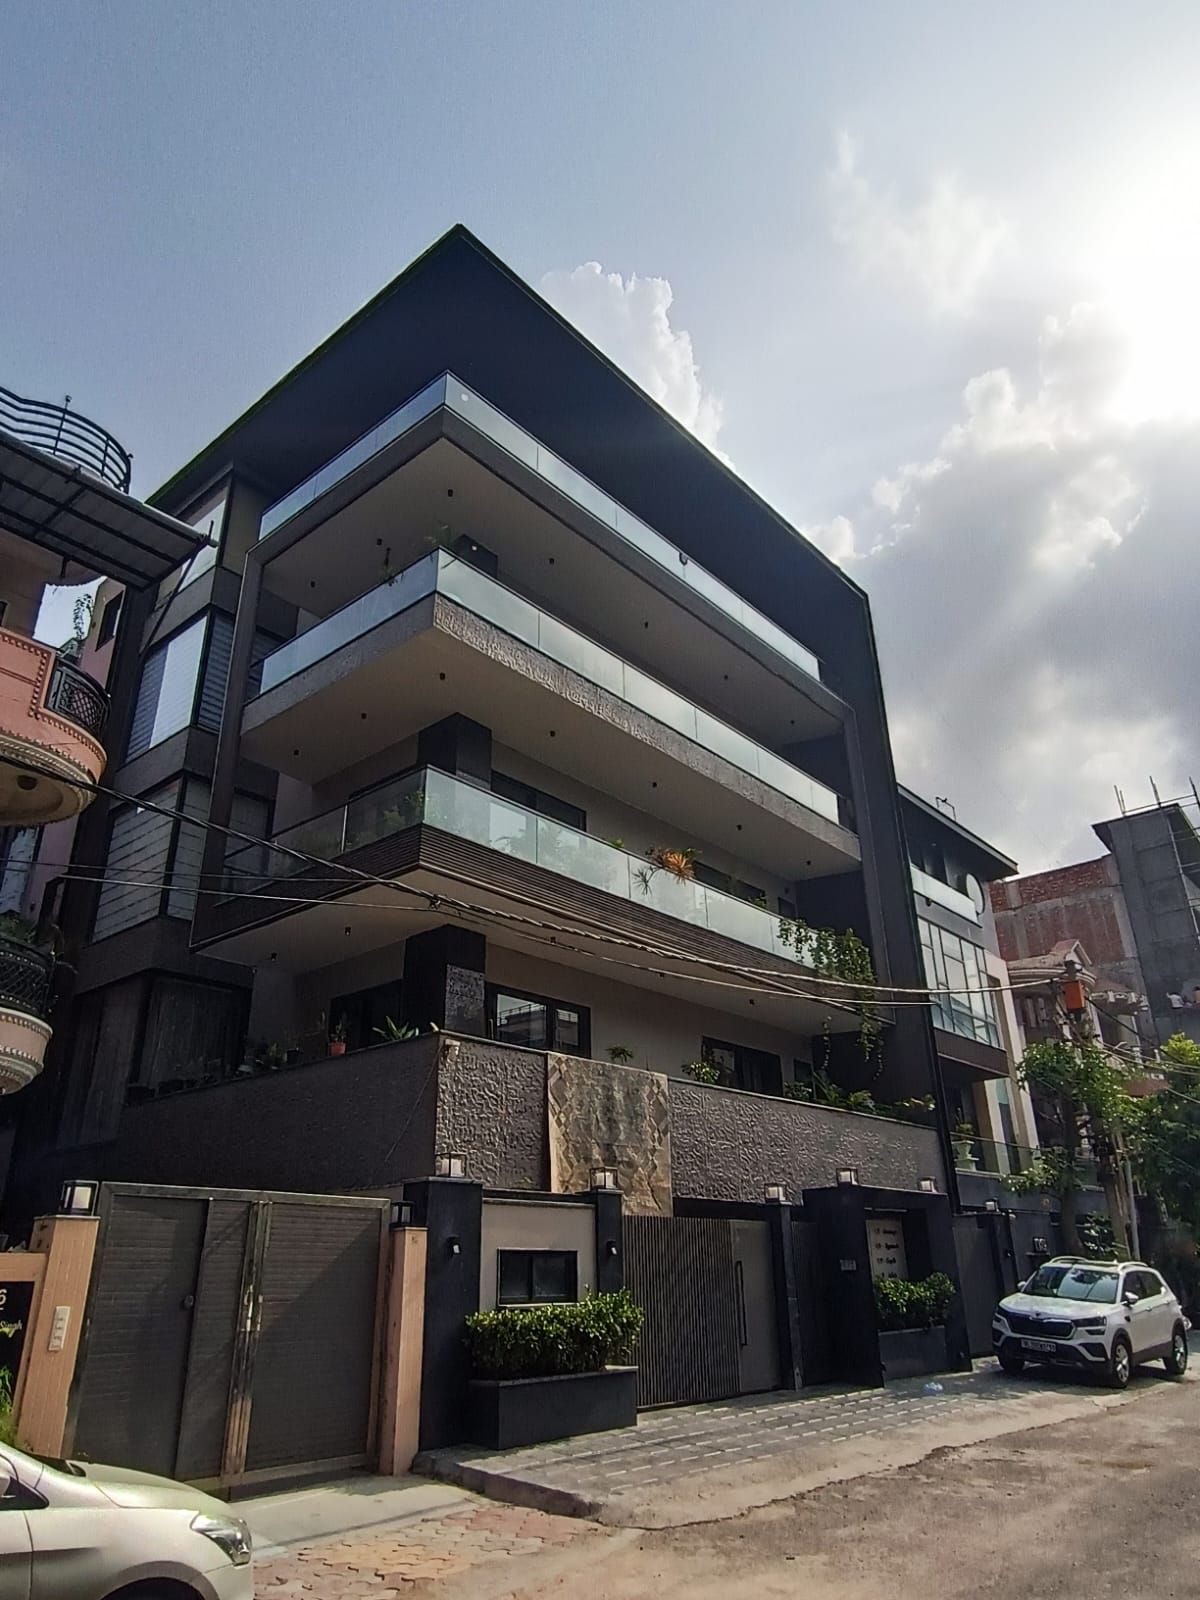
Four homes, one address — built
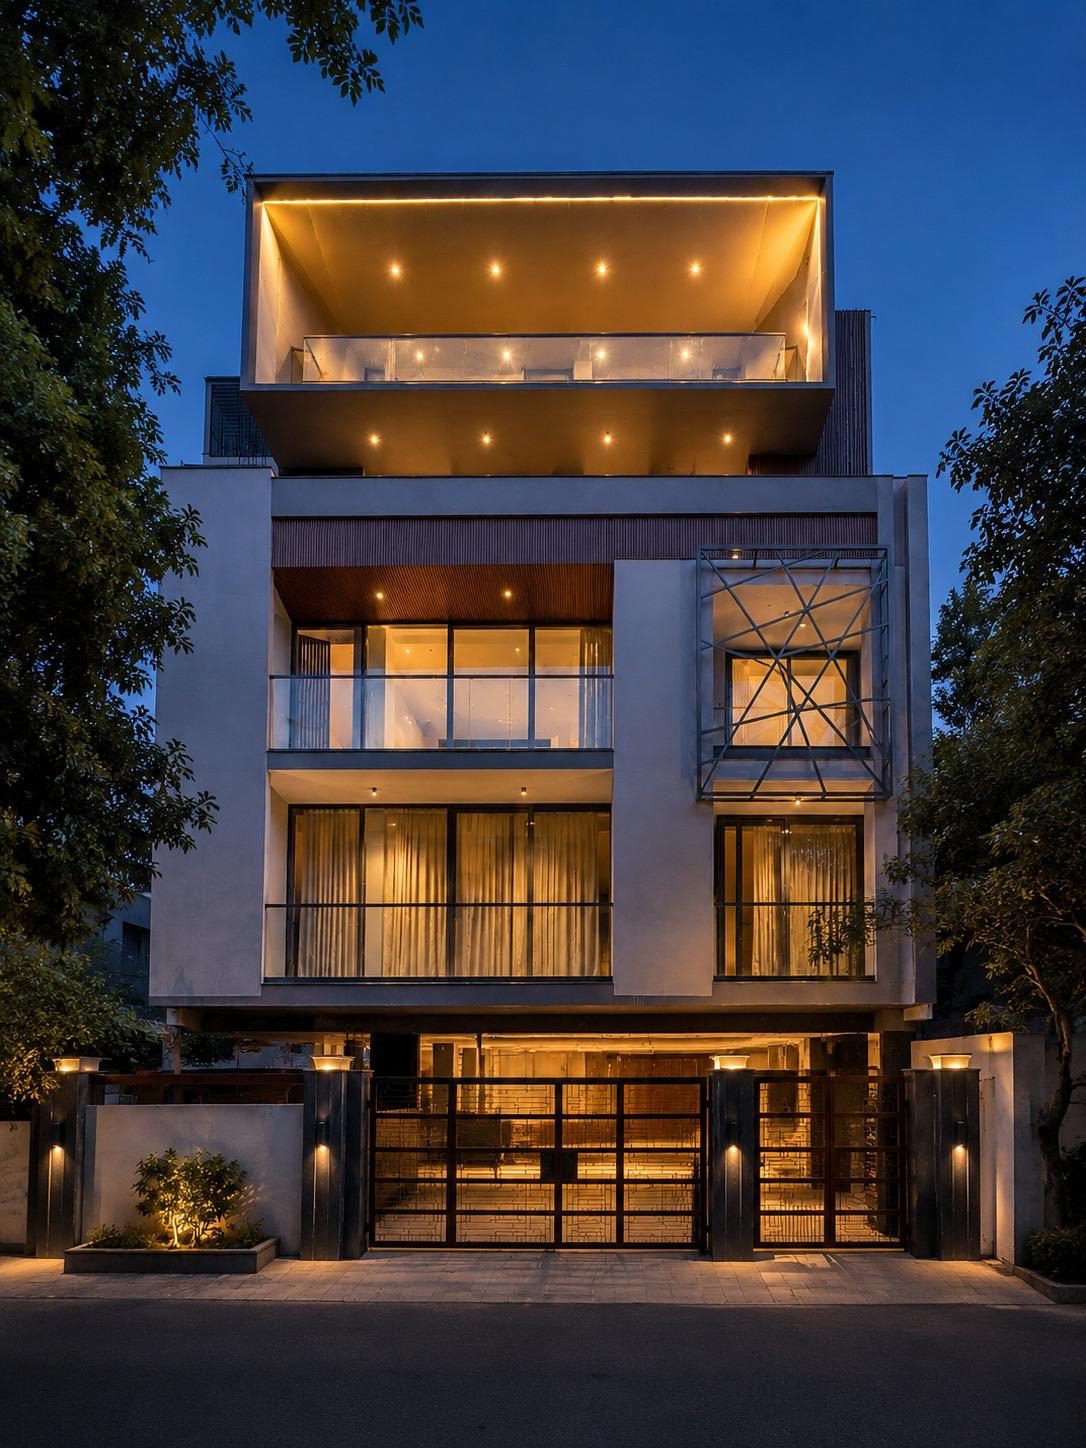
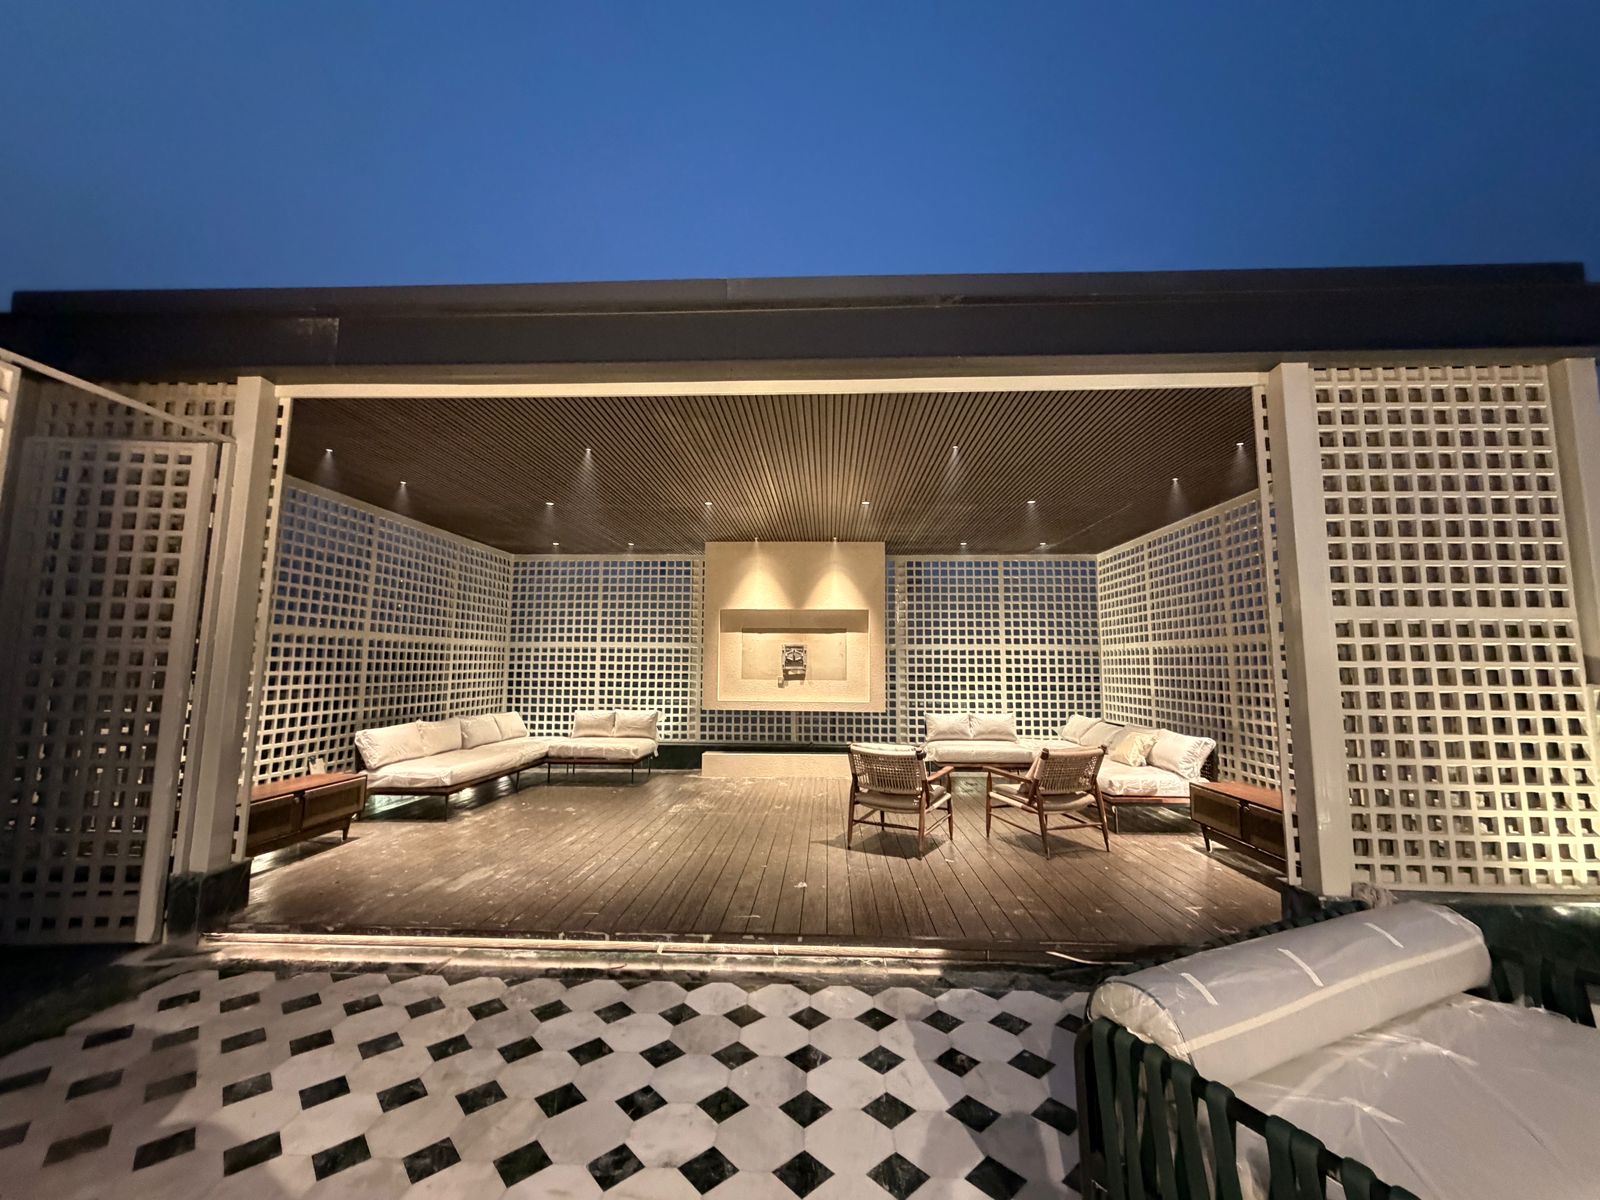
Photographed on site at dusk
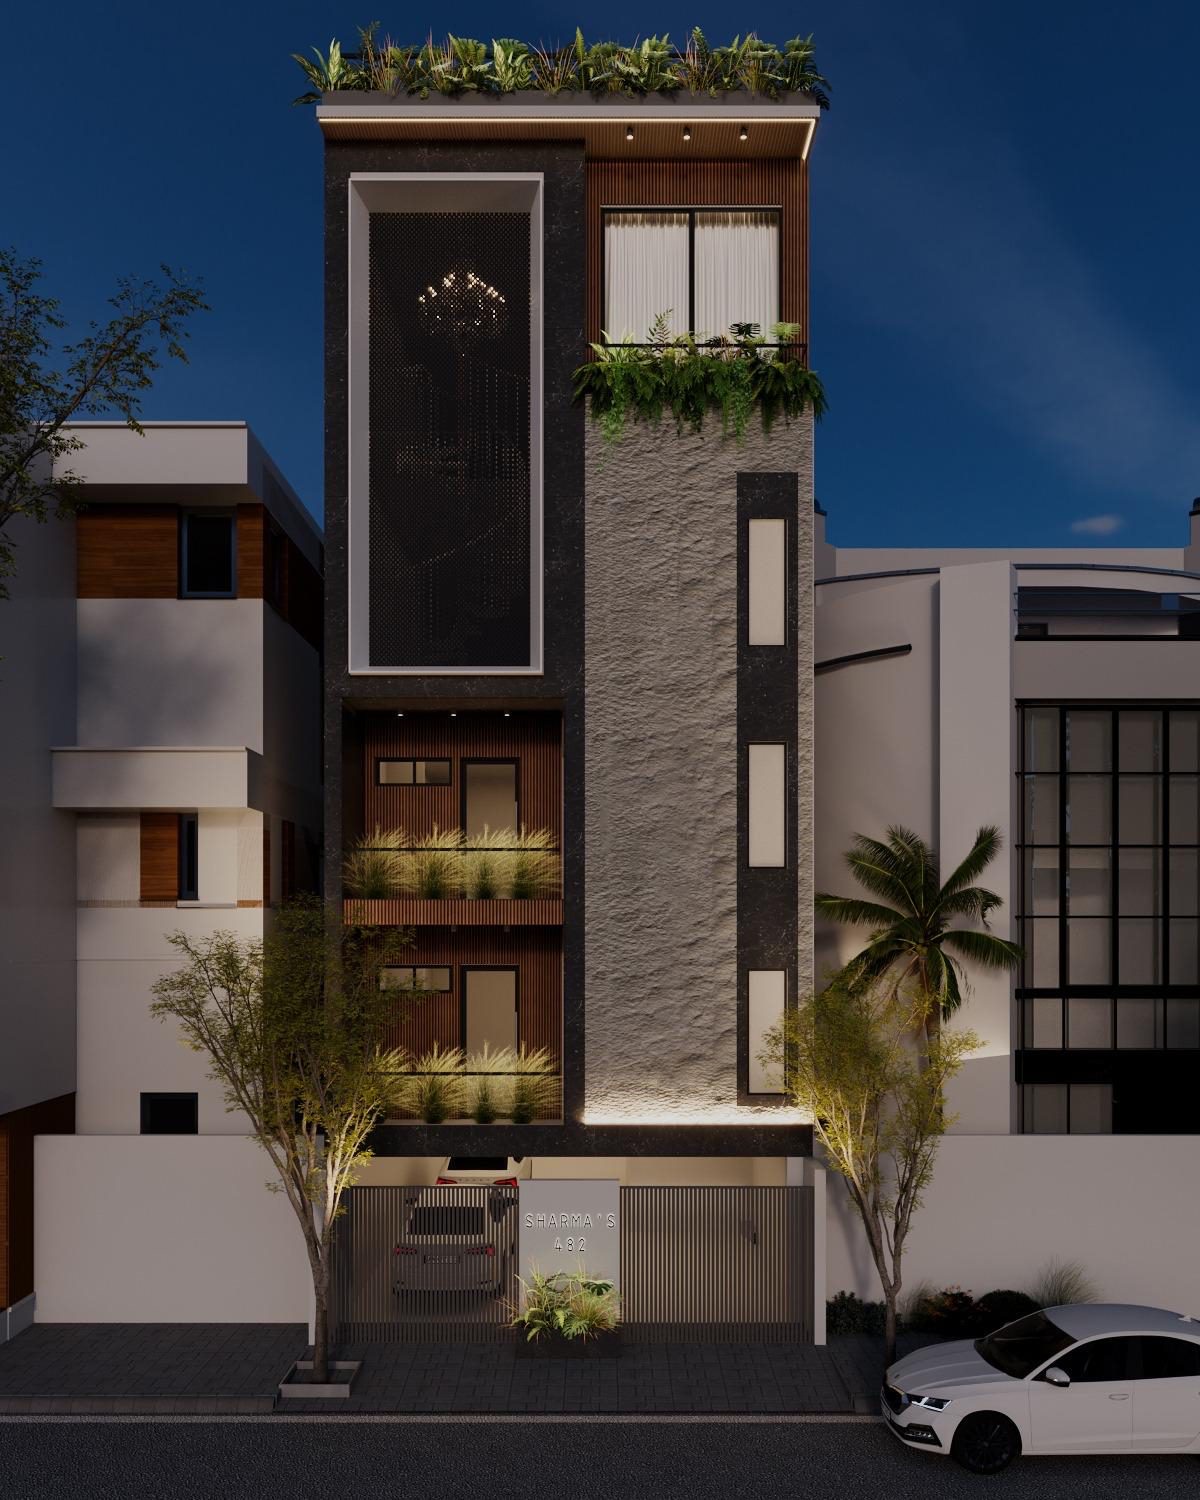
A vertical home around a spiral stair
Palam —
a floor that
learned to breathe
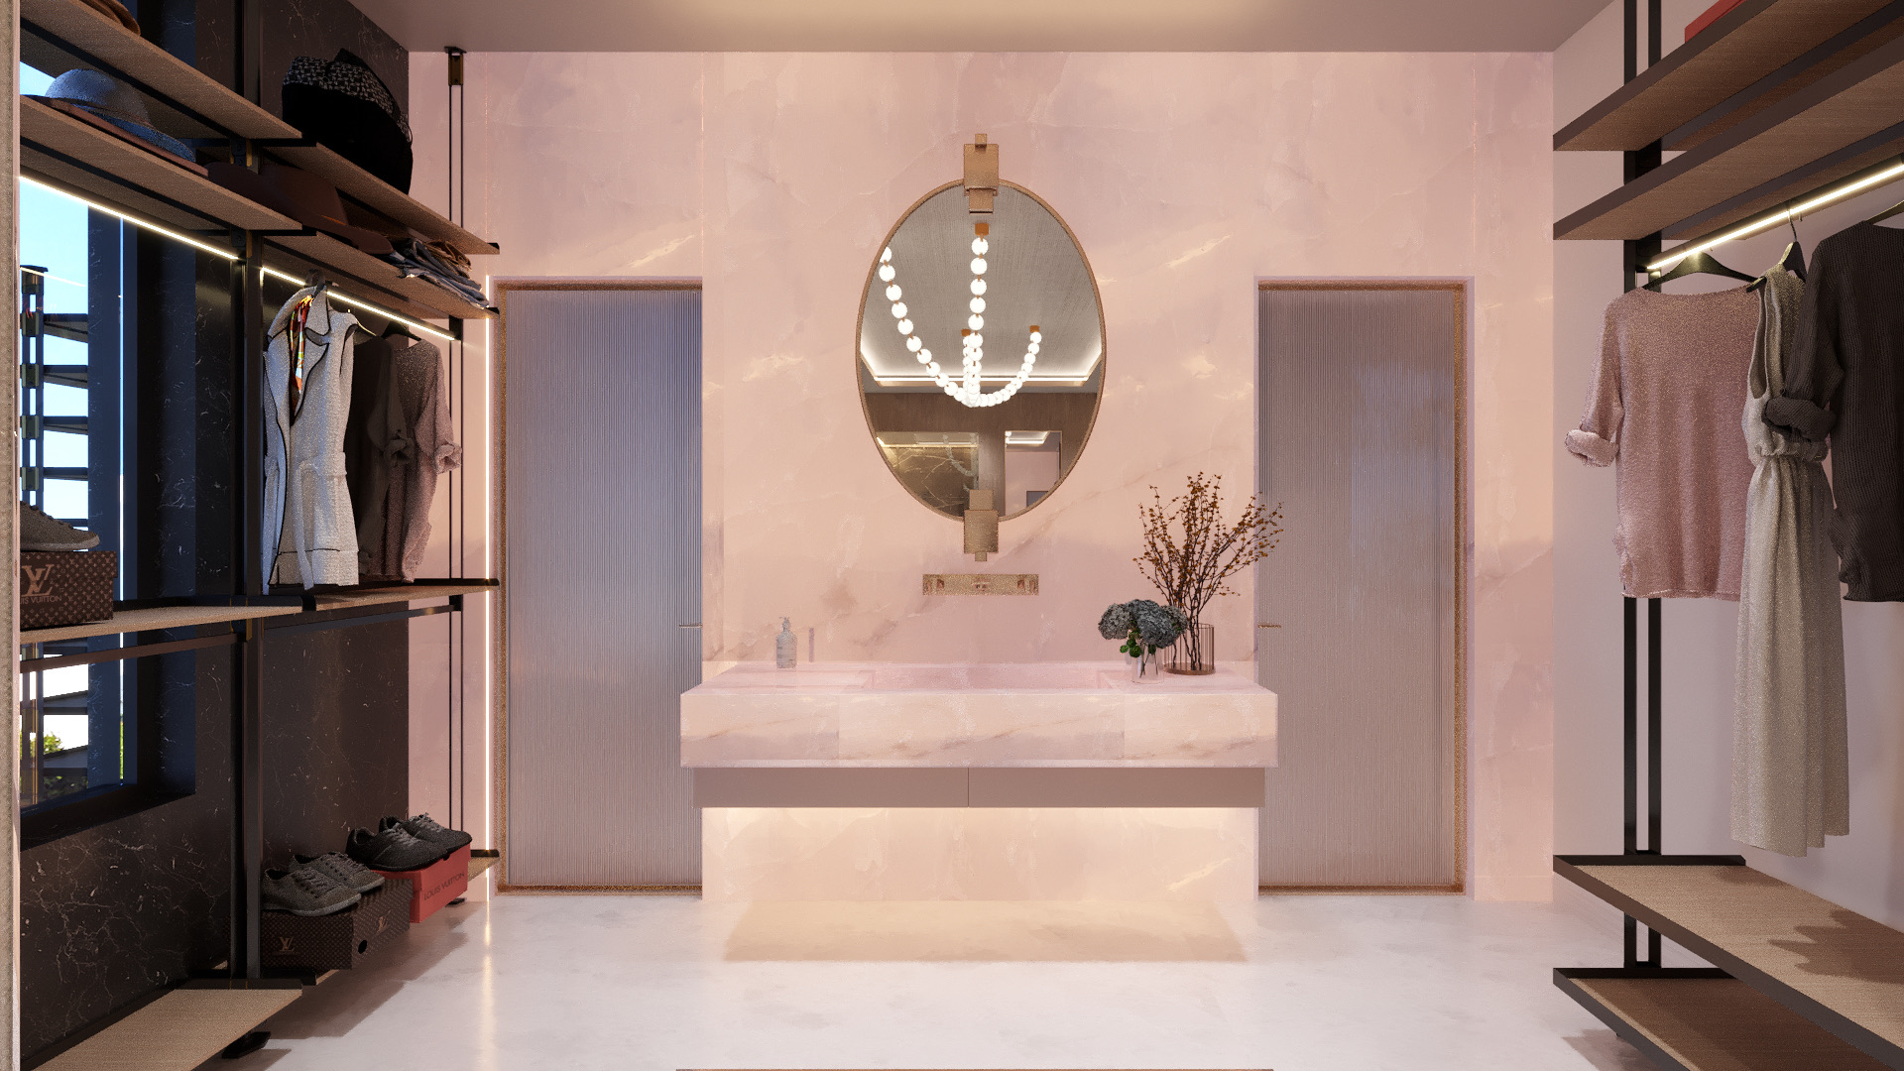
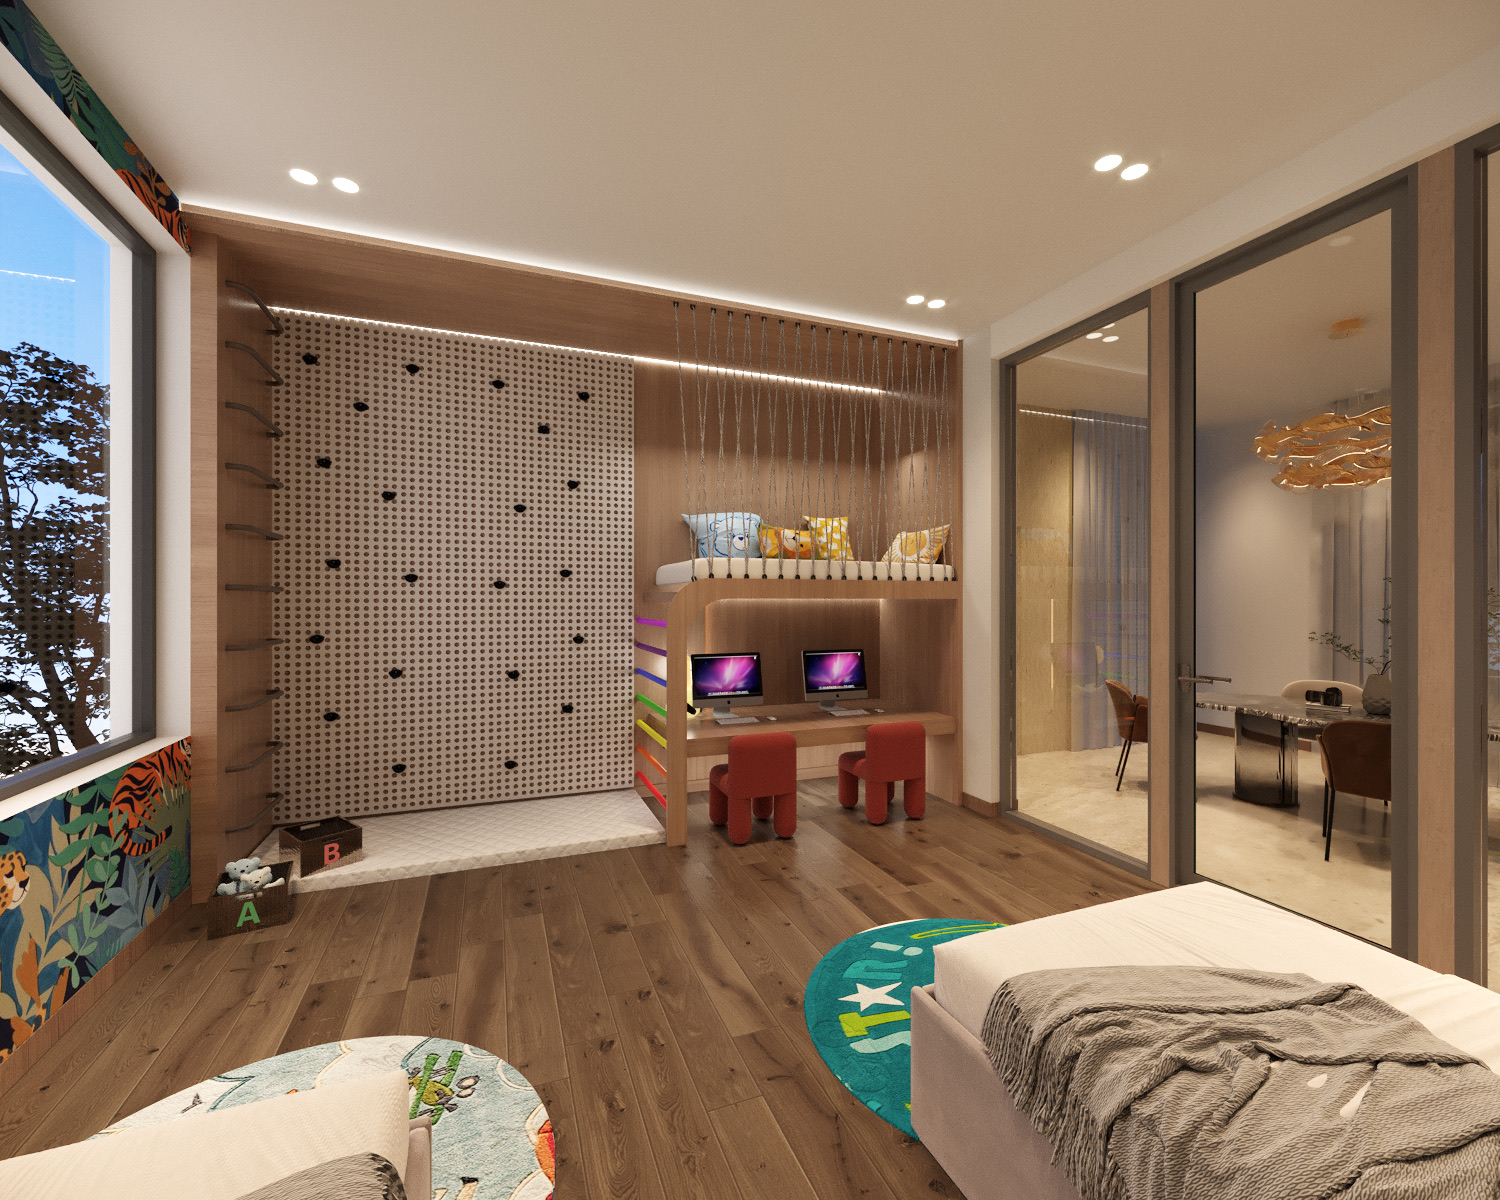
4,500 sq ft reimagined not as rooms but as one continuous feeling — the living room gave itself to the light, onyx glows from within, and the floor runs past the glass onto a terrace with a Mother-of-Pearl onyx bar. Inside and outside became one place.
Inside and outside became one place.
- SCOPE
- Full floor + terrace, design to handover
- SIGNATURE
- Backlit onyx, custom children's tiles, one level in–out
- PROUDEST OF
- A family trusted us with every inch of their world
Start with
a conversation
Message us on WhatsApp — tell us about your plot or your home. We reply within 6–8 hours.